
9708 Woodriff Circle NE,Leland, NC 28451
Leland, NC 28451

Description
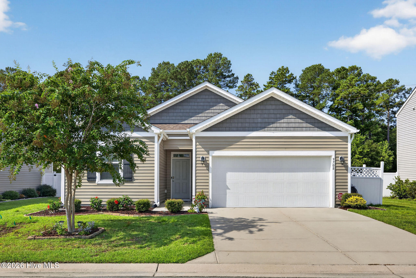
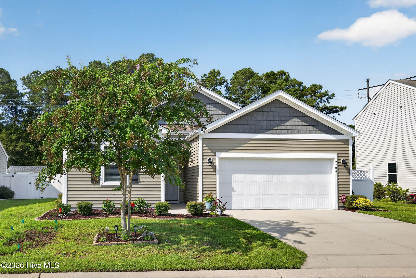
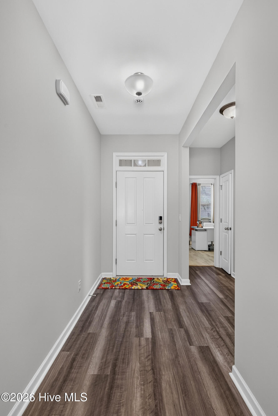
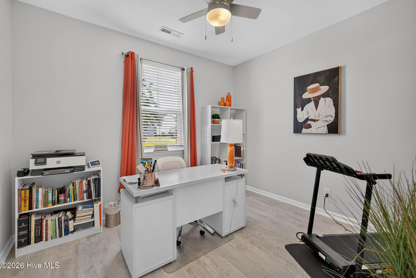
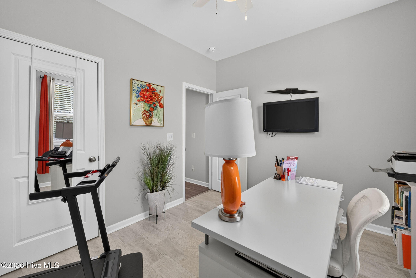
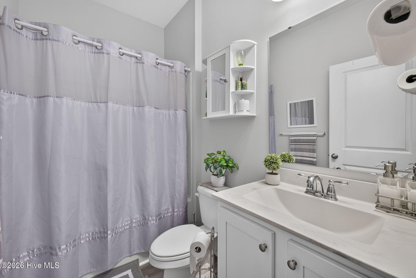
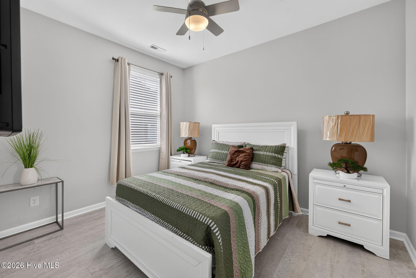
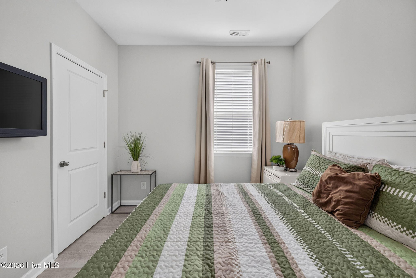
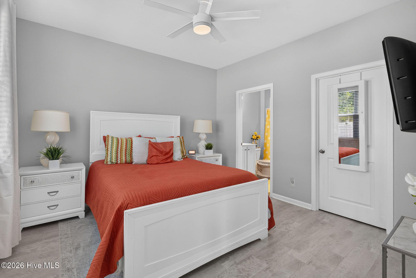
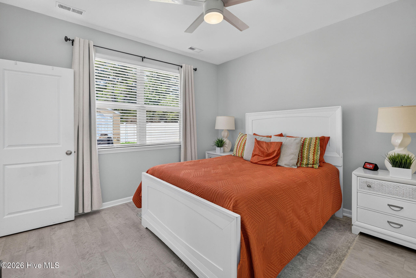
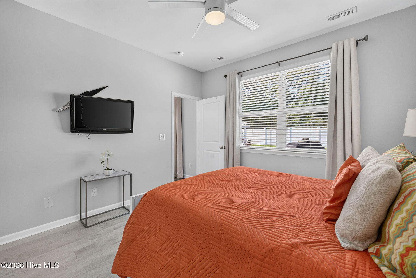
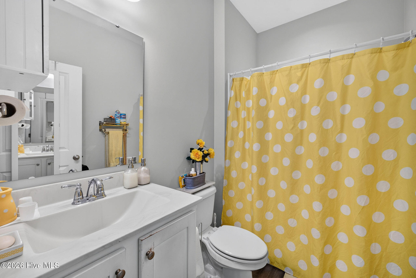
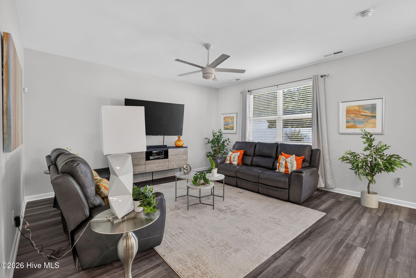
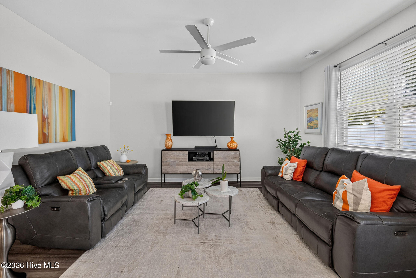
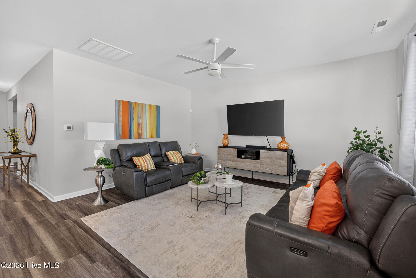
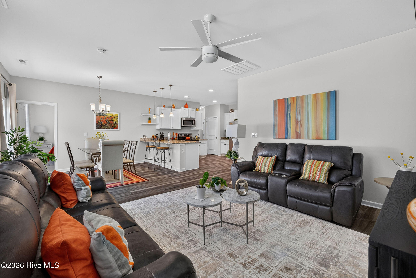
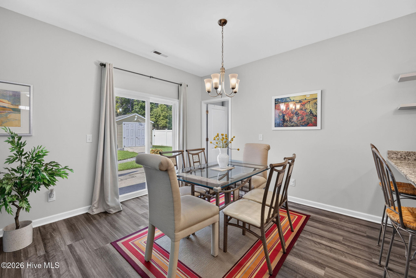
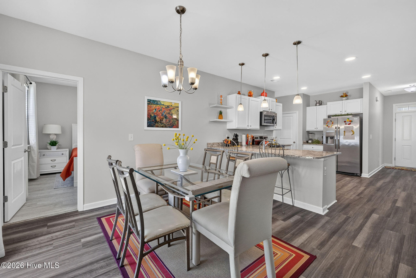
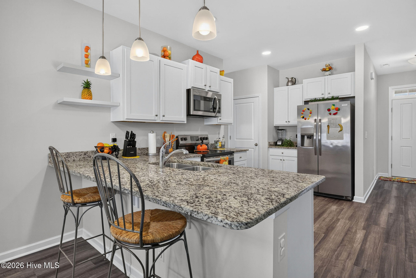
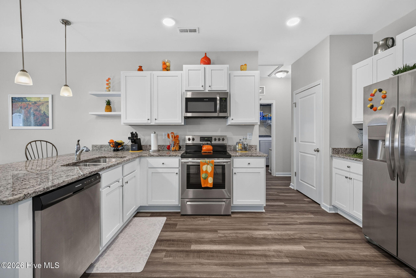
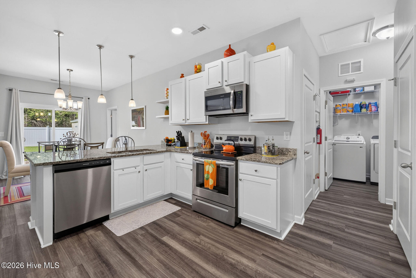
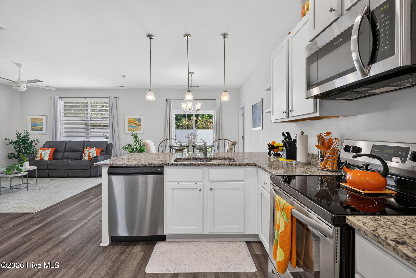
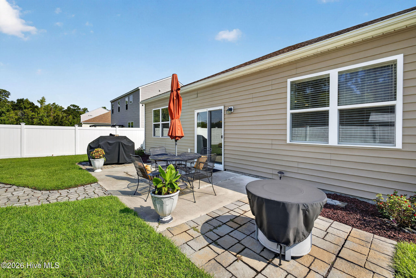
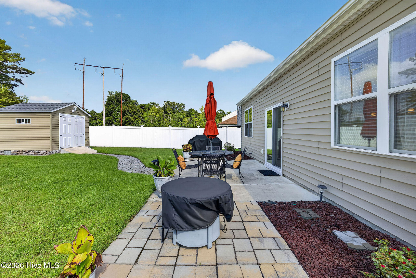
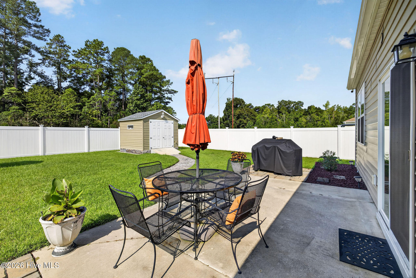
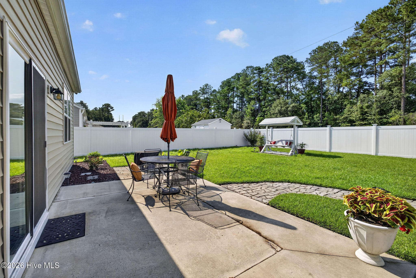
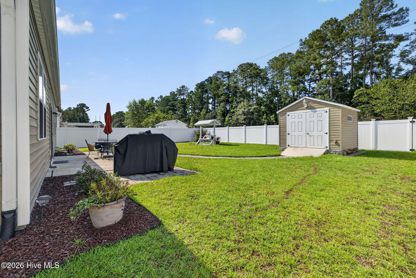
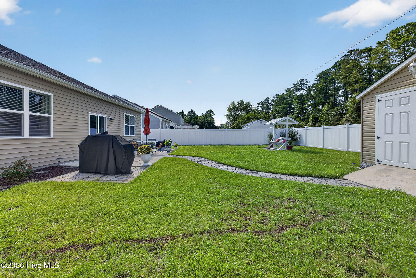
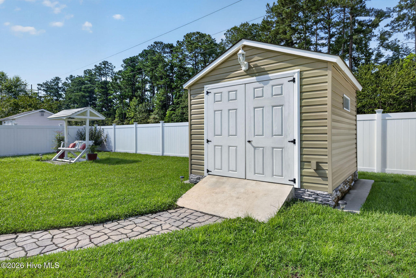
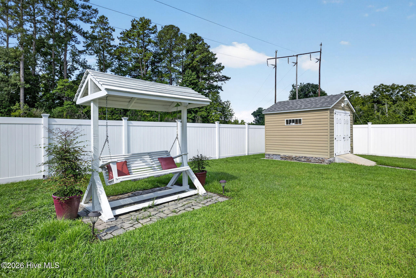
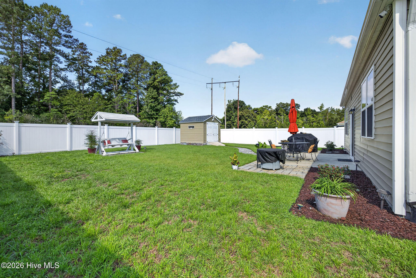
Built in 2019 and lovingly cared for by its original owner, this 3-bedroom, 2-bath singlelevel home has been maintained with an exceptional attention to detail that you'll notice from the moment you step inside. Freshly painted throughout and absolutely pristine, it offers that wonderful ''new home'' feeling from day one. The bright, open layout features luxury vinyl plank flooring throughout--not a stitch of carpet--and an inviting living space that flows naturally into the kitchen. Granite countertops, stainless steel appliances, a pantry, and a generous peninsula create a comfortable gathering place for everything from morning coffee to casual dinners with friends. The primary suite offers a peaceful retreat with a walk-in closet, dual vanity and step-in shower, while two additional bedrooms provide flexibility for guests, an office or hobbies. And the care given to this home doesn't stop at the back door. The fully fenced backyard is exceptionally neat and easy to maintain, with crisp white vinyl fencing, an extended paver patio, a freestanding swing and a 12x10 wired shed offering fantastic space for storage, projects or hobbies. Even the big-ticket improvement has already been handled: a new FORTIFIED roof was installed in 2023, adding another layer of value and peace of mind. Some homes simply photograph well. This is one you need to see in person to appreciate just how beautifully it has been kept. Clean, charming, thoughtfully maintained and truly ready for its next owner, this is the kind of home where you can unpack your boxes, settle in and simply enjoy.
Details
| MLS # | 100598822 |
|---|---|
| Listing Type | For Sale |
| Style | House |
| HOA Dues | $428 |
| Sub-Type | Resale |
| Status | Active |
| Year | 2019 |
| Days On Site | 41 |
| Listing Provided By | RE/MAX Executive | Jennifer Bullock Team |
Features
| Bed(s) | 3 |
|---|---|
| Bath(s) | 2 Total |
| SQ Feet | 1,362 |
| Garage | 2 |
| Story(s) | 1 |
| Zoning | Co-R-7500 |
| Acreage | 0.17 |
| Property View | See Remarks |
Interior
| Interior Features | Master Downstairs, Walk-in Closet(s), High Ceilings, Entrance Foyer, Solid Surface, Pantry, Walk-in Shower, Walk-In Closet(s) |
|---|---|
| Heating Yes / No | Yes |
| Cooling Yes / No | Yes |
| Cooling | Central Air |
| Fireplace Yes / No | No |
| Laundry Features | Laundry Room |
| Rooms Total | 5 |
Exterior
| Roof | Architectural Shingle |
|---|---|
| Foundation Details | Slab |
| View | See Remarks |
| Construction Materials | Vinyl Siding, Wood Frame |
| Security Features | Smoke Detector(s) |
Parking
| Attached Garage Yes / No | Yes |
|---|---|
| Garage Yes / No | Yes |
| Parking Features | On Site, Paved |
Utilities
| Utilities | Sewer Available, Water Available |
|---|
Taxes
| Tax Assessed Value | 286410 |
|---|---|
| Tax Book Number | 0108 |
| Tax Legal Description | Lot 79 Sunrise Terrace Phase 2 |
| Tax Year | 2025 |
Area Information
| State | NC |
|---|---|
| County | Brunswick |
| City | Leland |
| Zip Code | 28451 |
| Community Name | Sunrise Terrace |
| School District | Brunswick County Schools |
| Elementary School | Lincoln |
| High School | North Brunswick |
| Listing VS Median (in Sunrise Terrace) | |
Price: $320,000 low | high Med: $332,450 sqft: 1,362 low | high Med: 1,568 $ / sqft: $235 low | high Med: $215 On site: 41 low | high Med: 92 | |
Market Activity 28451
Request a showing
Request a showing
Contact
Learn More About This Property

| State | NC |
|---|---|
| County | Brunswick |
| City | Leland |
| Zip Code | 28451 |
| Community Name | Sunrise Terrace |
| School District | Brunswick County Schools |
| Elementary School | Lincoln |
| High School | North Brunswick |
| Listing VS Median (in Sunrise Terrace) | |
Price: $320,000 low | high Med: $332,450 sqft: 1,362 low | high Med: 1,568 $ / sqft: $235 low | high Med: $215 On site: 41 low | high Med: 92 | |

