509 Front Street A,Beaufort, NC 28516
Beaufort, NC 28516


Description
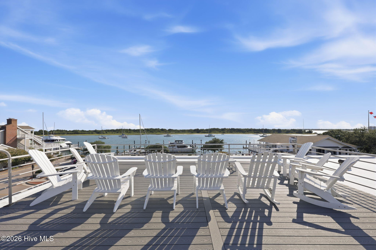
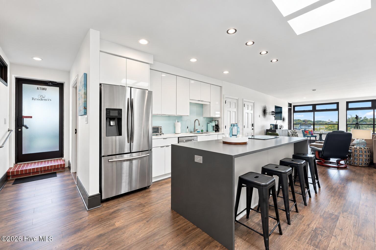
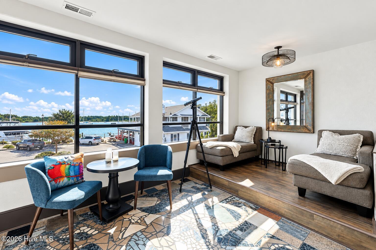
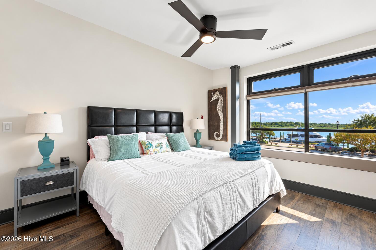
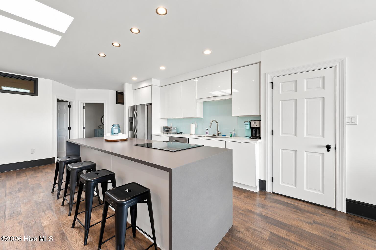
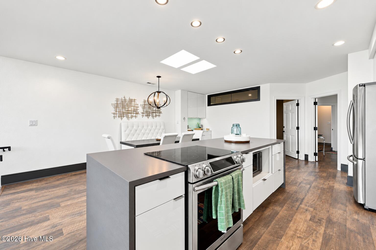
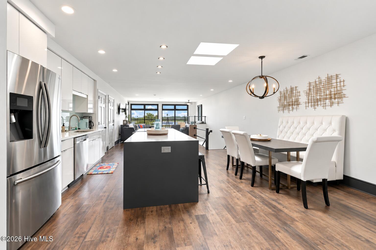
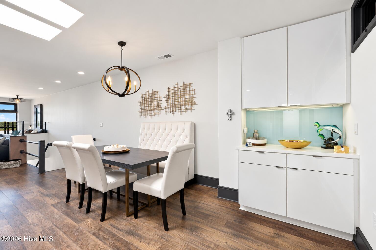
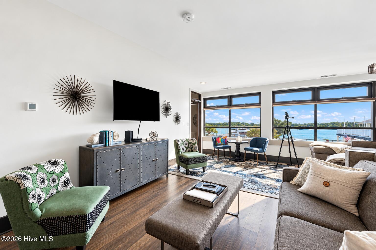
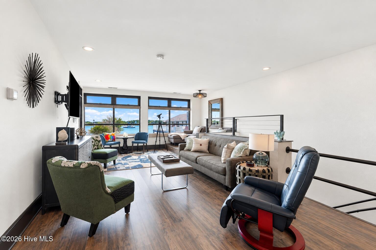
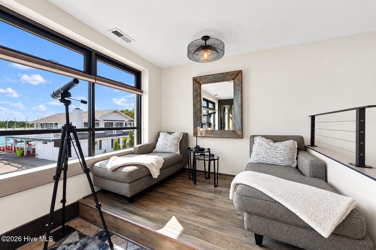
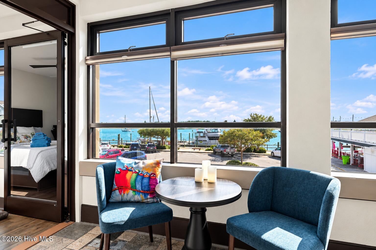
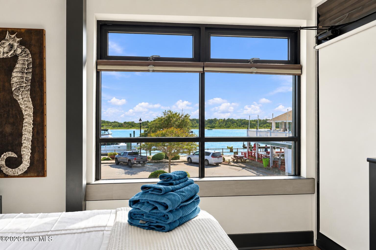
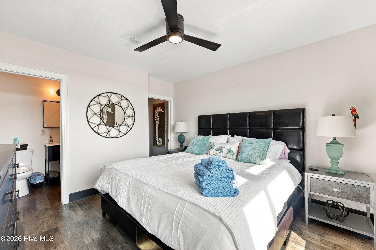
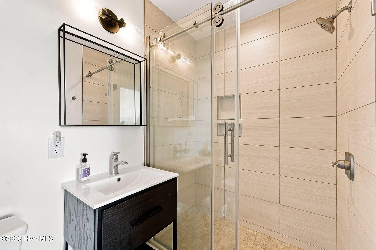
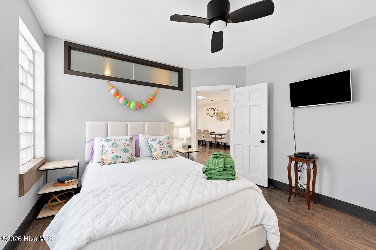
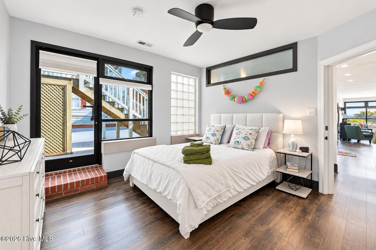
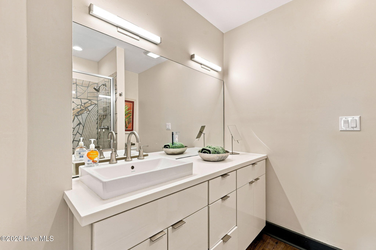
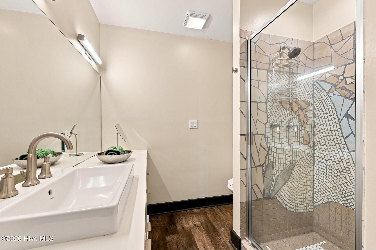
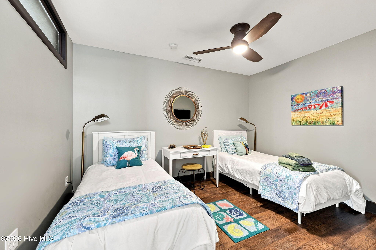
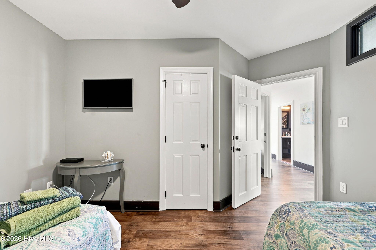
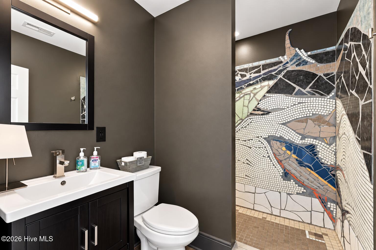
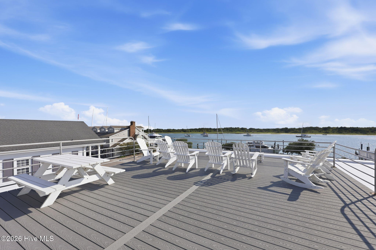
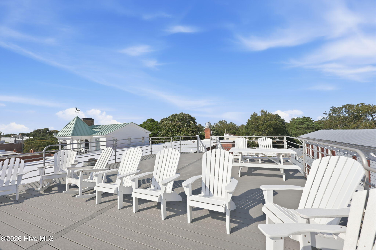
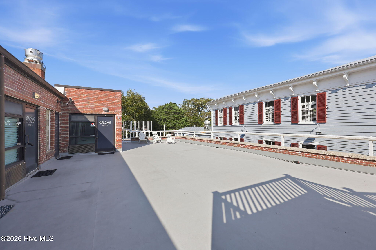
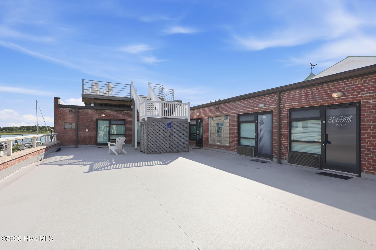
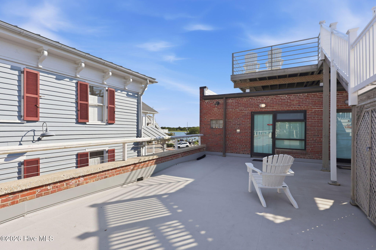
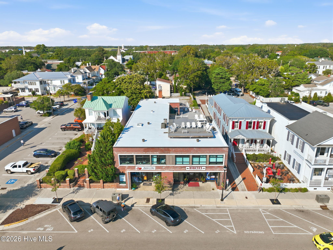
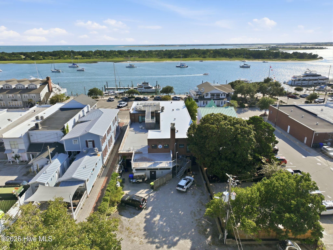
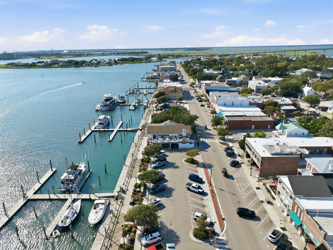
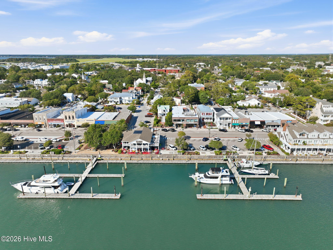
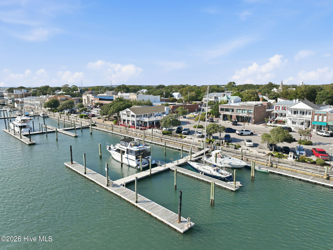
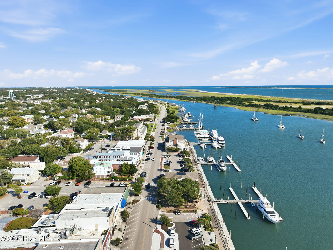
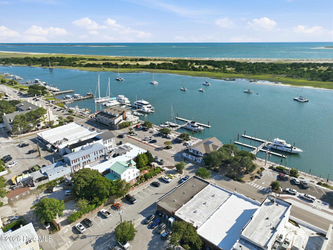
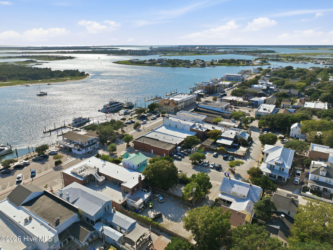
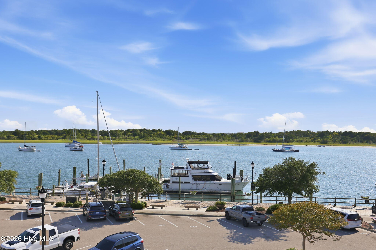
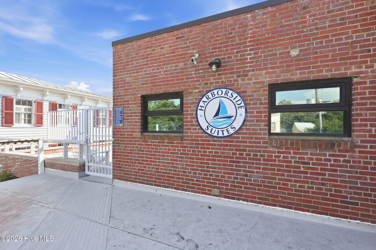
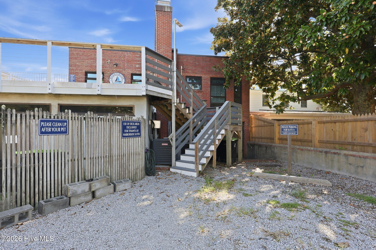
THE BEAUFORT PENTHOUSE | FRONT STREET, BEAUFORT, NC- Elevate your Beaufort lifestyle to an entirely new level at The Beaufort Penthouse, an exceptional top-floor residence perched above the charm and energy of historic Front Street. Offering approximately 1,500 square feet, three bedrooms, and three full baths, this rare retreat was designed to capture the very best of its extraordinary setting. From the expansive primary suite and elegant living spaces, sweeping views unfold across Taylor's Creek and the Beaufort waterfront, with the wild horses of the Rachel Carson Reserve adding an unforgettable touch to the scenery. And then there is the third-floor observation deck--a truly remarkable vantage point for taking in Beaufort from above. Watch the town awaken at sunrise, enjoy golden-hour views over the water, and let the evening lights set the scene as the waterfront comes alive below. Inside, thoughtful design and a sense of privacy create a peaceful escape, while dual entryways and designated private parking add an uncommon level of convenience for a residence in the heart of downtown. Step outside and Beaufort is yours to explore. World-class dining, charming boutiques, waterfront adventures, and deep-water docks are all just moments away, placing you at the center of one of North Carolina's most beloved maritime destinations. Whether you're seeking a luxury investment with an impressive rental history or a private coastal residence unlike anything else in town, The Beaufort Penthouse presents an extraordinary opportunity to own a truly irreplaceable piece of downtown Beaufort. One remarkable residence. One unforgettable setting. Just Add Water to Your Lifestyle.
Details
| MLS # | 100602149 |
|---|---|
| Listing Type | For Sale |
| Style | Condominium |
| HOA Dues | $4,606 |
| Sub-Type | Resale |
| Status | Pending With Showings |
| Year | 1945 |
| Days On Site | 27 |
| Listing Provided By | Linda Rike Real Estate | Linda Rike & Kelinda Rike |
Features
| Bed(s) | 3 |
|---|---|
| Bath(s) | 3 Total |
| SQ Feet | 1,525 |
| Story(s) | 2 |
| Zoning | H-BD |
| Acreage | 0.02 |
| Water Front | Second Row |
| Property View | Creek, Marina, Sound, Creek, Stream |
Interior
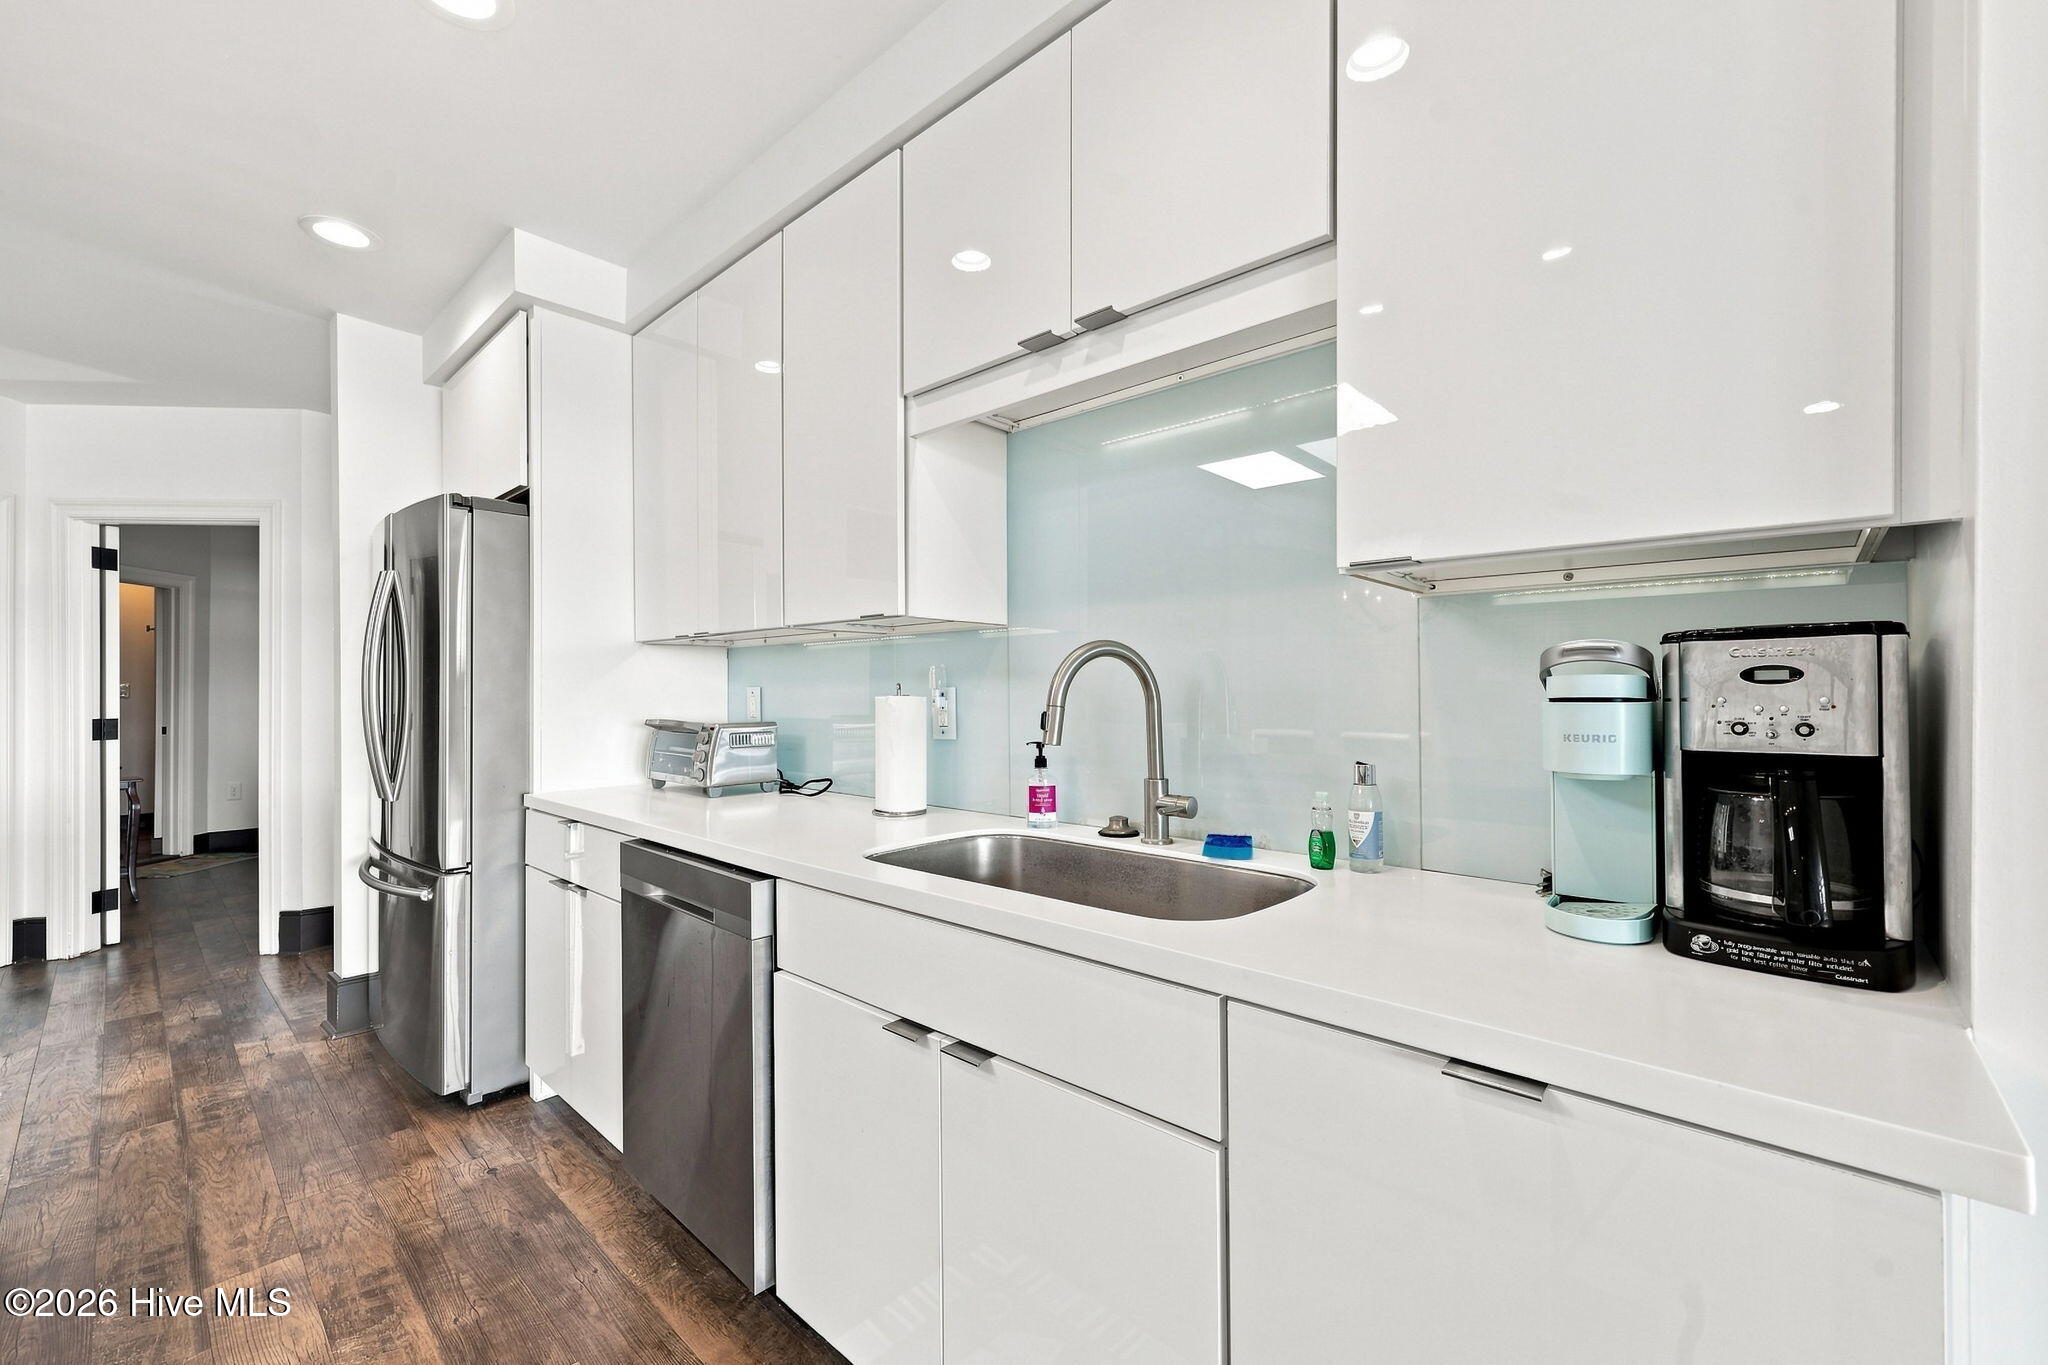
| Interior Features | Kitchen Island, Ceiling Fan(s), Walk-in Shower, Blinds/Shades, Dry Bar |
|---|---|
| Heating Yes / No | Yes |
| Cooling Yes / No | Yes |
| Cooling | Central Air |
| Fireplace Yes / No | No |
| Rooms Total | 4 |
Exterior
| Roof | Membrane, Flat |
|---|---|
| Foundation Details | Brick/Mortar, Slab |
| Lot Features | Second Row |
| Waterfront Features | Second Row |
| View | Creek, Marina, Sound, Creek/Stream |
| Construction Materials | Block, Brick |
Parking
| Attached Garage Yes / No | No |
|---|---|
| Garage Yes / No | No |
| Parking Features | Assigned |
Utilities
| Utilities | Sewer Connected, Water Connected |
|---|
Taxes
| Tax Book Number | 10S |
|---|---|
| Tax Legal Description | UA HARBORSIDE SUITES |
| Tax Year | 2026 |
Area Information
| State | NC |
|---|---|
| County | Carteret |
| City | Beaufort |
| Zip Code | 28516 |
| Community Name | Harborside Suites |
| Elementary School | Beaufort |
| High School | East Carteret |
| Listing VS Median (in Harborside Suites) | |
Price: $1,200,000 low | high Med: $1,400,000 sqft: 1,525 low | high Med: 2,613 $ / sqft: $787 low | high Med: $610 On site: 27 low | high Med: 327 | |
Market Activity 28516
Request a showing
Request a showing
Contact
Learn More About This Property

| State | NC |
|---|---|
| County | Carteret |
| City | Beaufort |
| Zip Code | 28516 |
| Community Name | Harborside Suites |
| Elementary School | Beaufort |
| High School | East Carteret |
| Listing VS Median (in Harborside Suites) | |
Price: $1,200,000 low | high Med: $1,400,000 sqft: 1,525 low | high Med: 2,613 $ / sqft: $787 low | high Med: $610 On site: 27 low | high Med: 327 | |