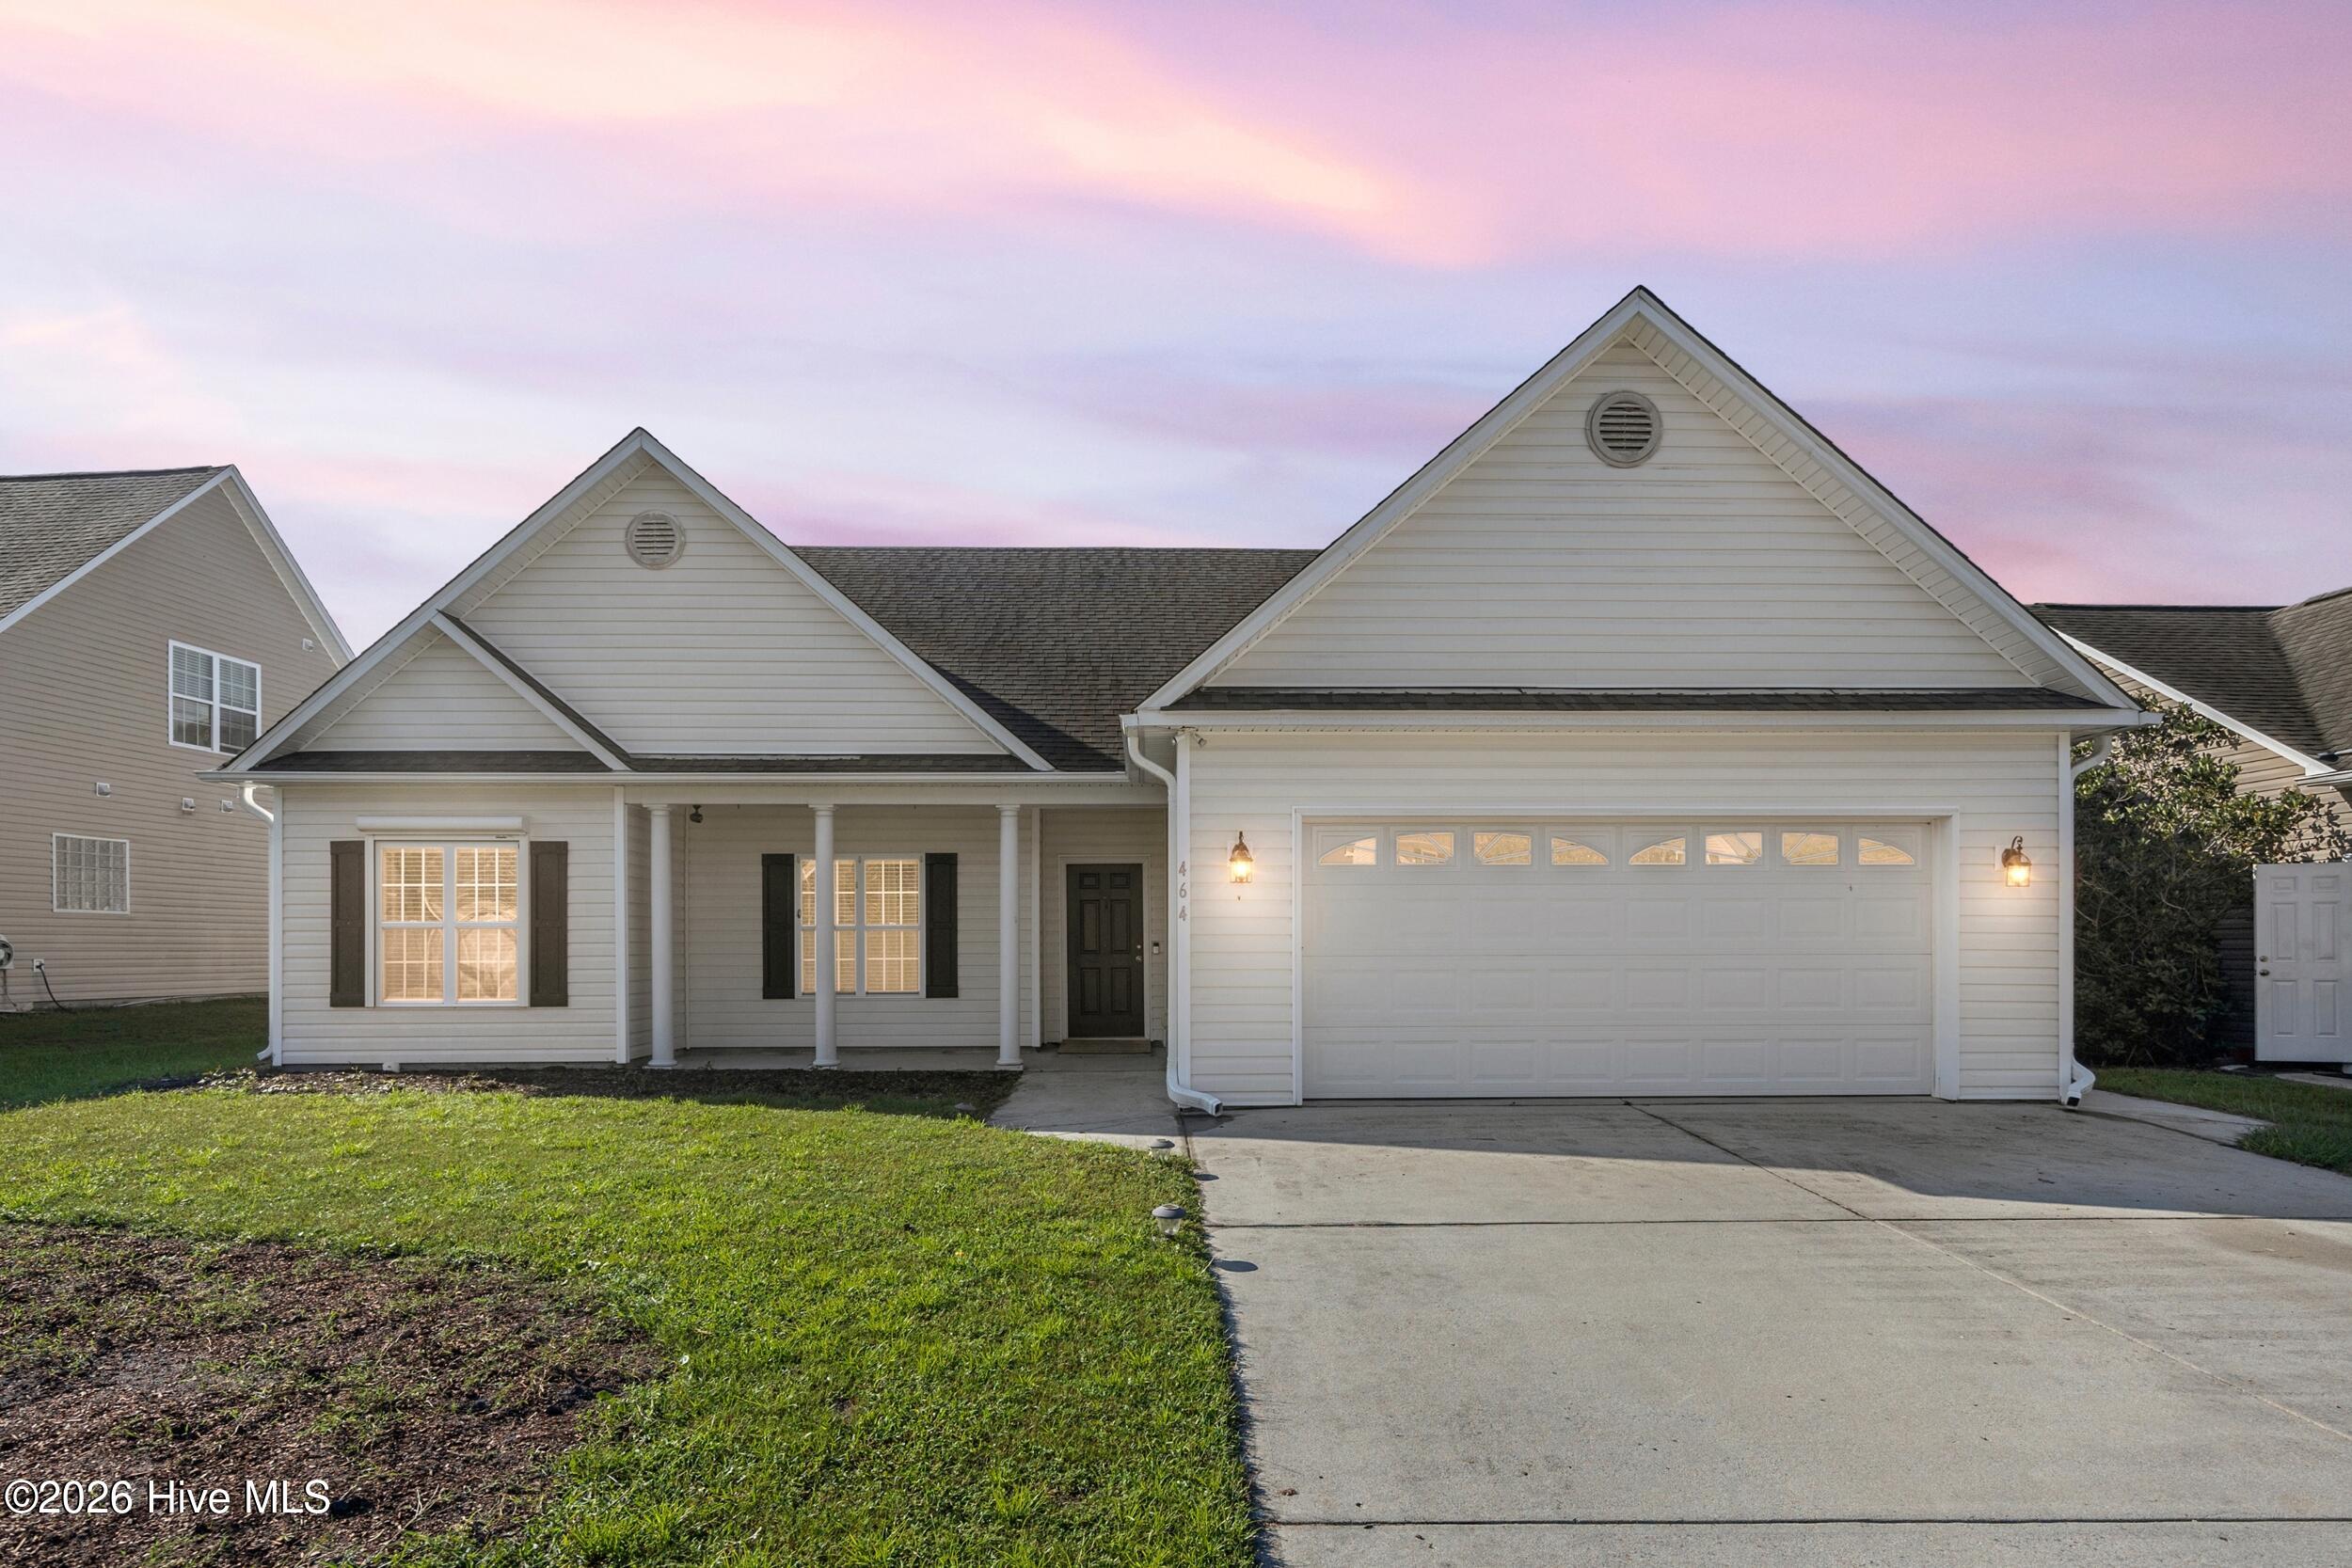
464 Vallie Lane,Wilmington, NC 28412
Wilmington, NC 28412
Description
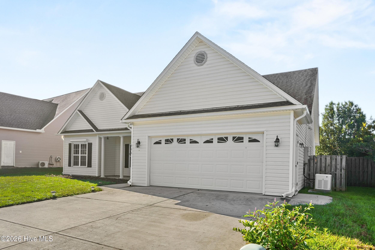
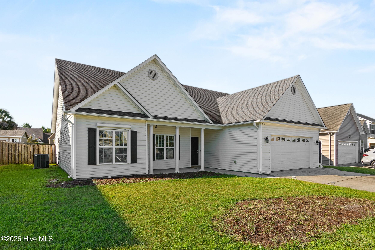
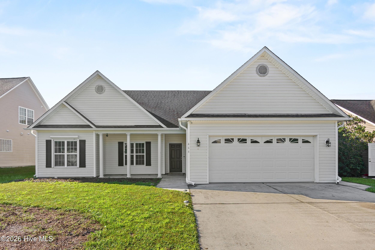
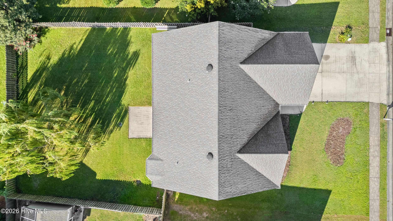
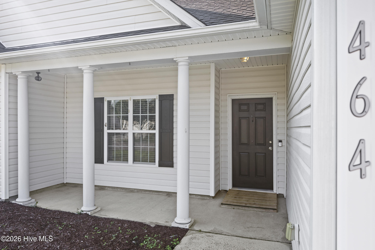
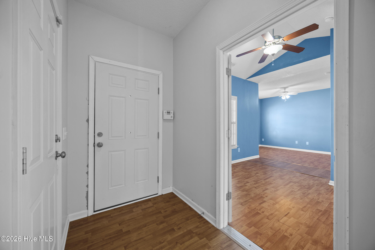
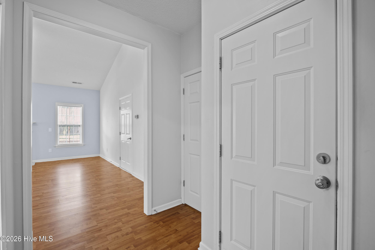
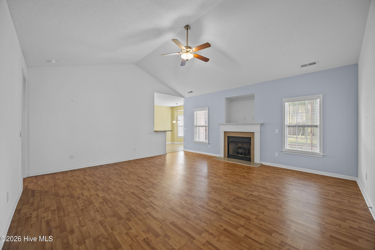
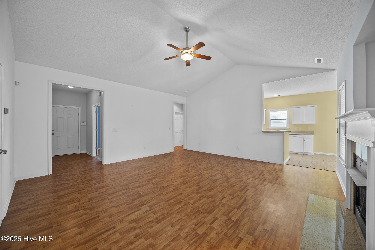
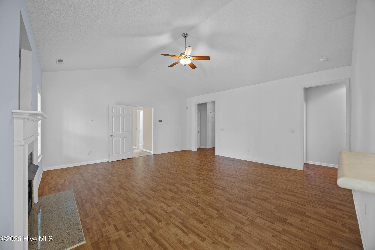
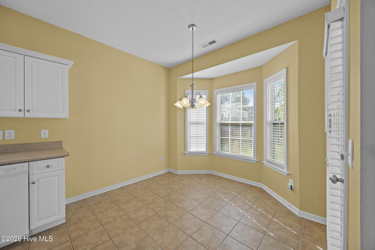
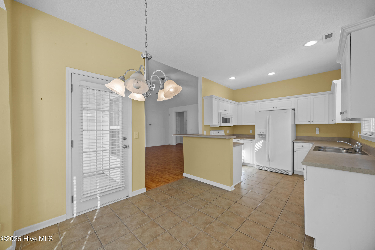
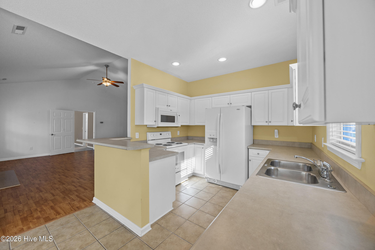
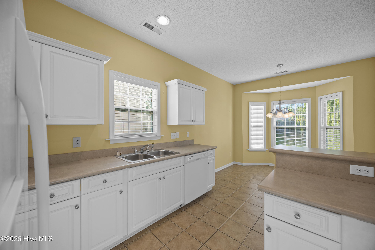
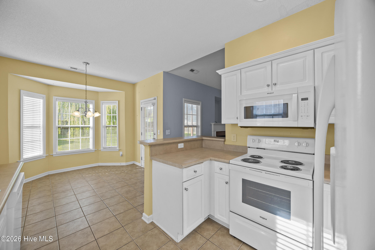
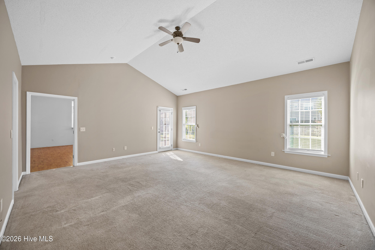
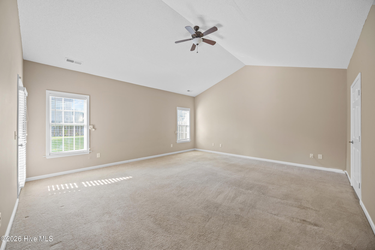
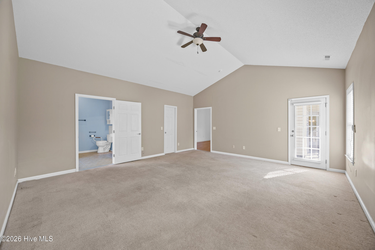
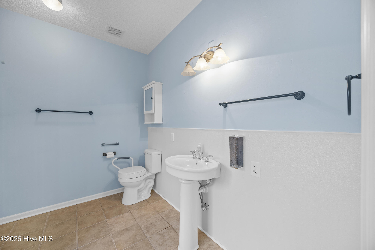
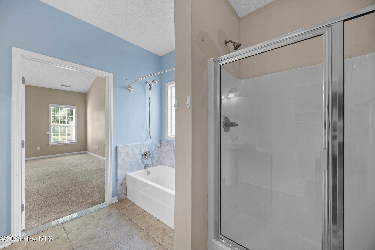
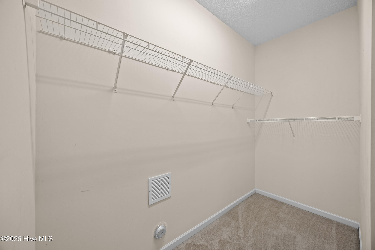
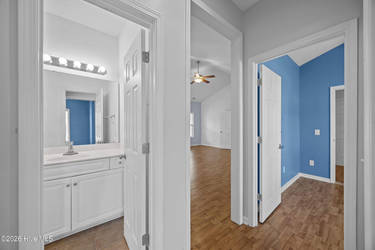
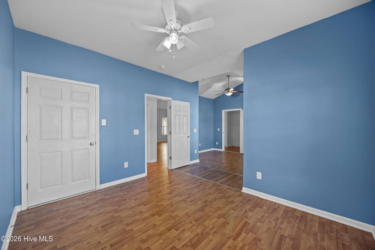
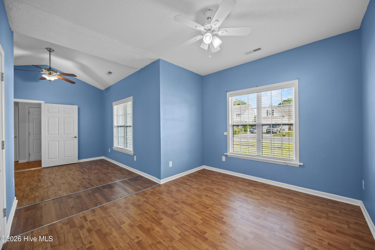
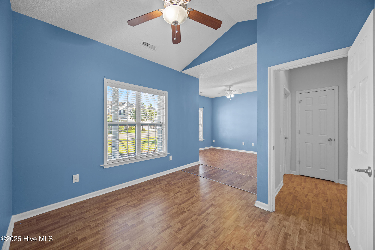
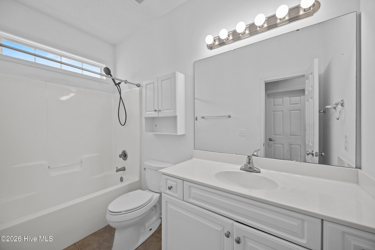
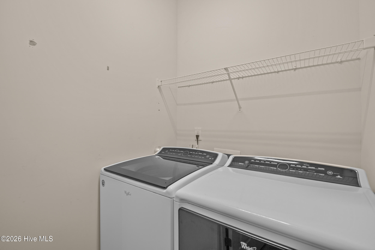
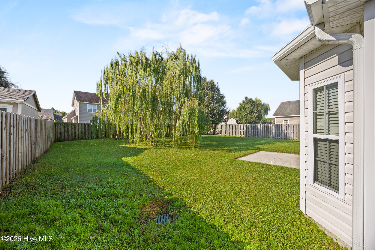
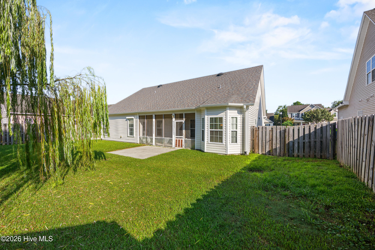
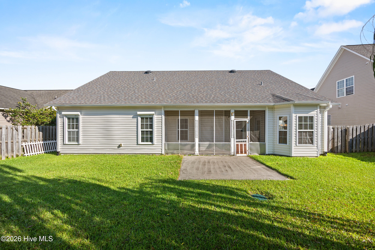
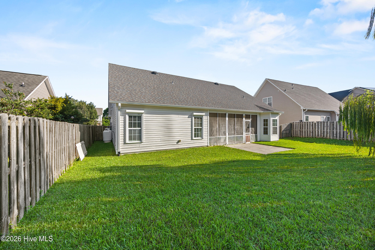
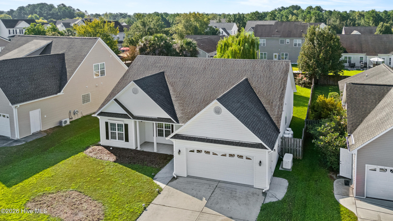
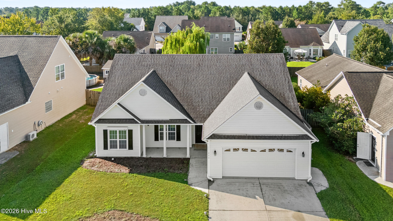
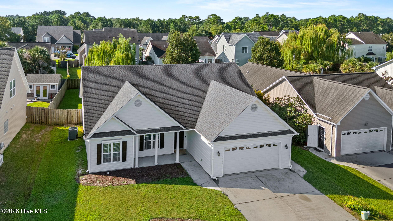
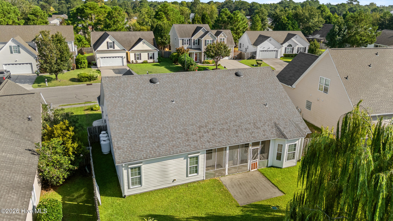
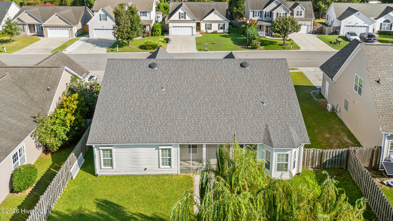
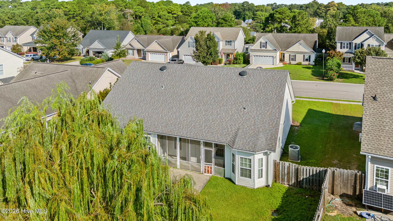
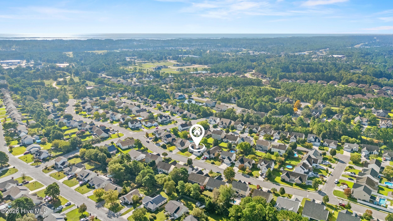
Located in the Monkey Junction area, this 2-bedroom, 2-bath home at 464 Vallie Lane offers a comfortable layout with convenient access to nearby shopping and dining, while being situated outside Wilmington city limits. The home's original three-bedroom configuration was modified by removing the wall between the second and third bedrooms to create one larger second bedroom. The spacious living room features a vaulted ceiling and fireplace, creating an open central gathering space. Just off the living area, the eat-in kitchen and dining area provide plenty of room for everyday meals and gatherings. The kitchen includes a refrigerator, range, over-the-range microwave, and dishwasher, all of which remain with the home. A separate laundry room adds convenience, and the washer and dryer also remain. The primary bedroom features a walk-in closet, direct access to the patio, and a large ensuite bath with a separate shower and tub. The oversized second bedroom offers flexible space created from the home's original second and third bedrooms. Outdoor spaces include a fenced backyard, and small screened porch. Additional features include a two-car garage, whole-home Generac generator, hurricane shutters for the bedrooms, and a roof replaced in 2019. The community has an HOA covering common area maintenance, road maintenance, and management. Property is being sold through a private judicial sale and is subject to a 10-day upset bid period. Property is being sold as-is. Please have your agent review the Documents section for additional information regarding the judicial sale process.
Details
| MLS # | 100603828 |
|---|---|
| Listing Type | For Sale |
| Style | House |
| HOA Dues | $300 |
| Sub-Type | Resale |
| Status | Pending With Showings |
| Year | 2007 |
| Days On Site | 19 |
| Listing Provided By | Coldwell Banker Sea Coast Advantage-Midtown | Loretta Hines |
Features
| Bed(s) | 2 |
|---|---|
| Bath(s) | 2 Total |
| SQ Feet | 1,588 |
| Garage | 2 |
| Story(s) | 1 |
| Zoning | R-10 |
| Acreage | 0.18 |
| Property View | See Remarks |
Interior
| Interior Features | Walk-in Closet(s), Vaulted Ceiling(s), Whole-Home Generator, Ceiling Fan(s), Walk-in Shower, Blinds/Shades, Gas Log, Walk-In Closet(s) |
|---|---|
| Heating Yes / No | Yes |
| Cooling Yes / No | Yes |
| Cooling | Central Air, Ceiling Fan(s) |
| Fireplace Features | Gas Log |
| Fireplace Yes / No | Yes |
| Laundry Features | Laundry Room |
| Furnished | Unfurnished |
| Rooms Total | 5 |
Exterior
| Exterior Features | Gas Log |
|---|---|
| Roof | Architectural Shingle |
| Foundation Details | Slab |
| Waterfront Features | None |
| View | See Remarks |
| Construction Materials | Vinyl Siding, Wood Frame |
Parking
| Attached Garage Yes / No | Yes |
|---|---|
| Garage Yes / No | Yes |
| Parking Features | Garage Faces Front |
Utilities
| Utilities | Sewer Connected, Water Connected |
|---|
Taxes
| Tax Assessed Value | 376900 |
|---|---|
| Tax Book Number | 49 |
| Tax Legal Description | Lot 20 Ph II Lake Brewster child of split from R07600-006-021-006 |
| Tax Year | 2026 |
Area Information
| State | NC |
|---|---|
| County | New Hanover |
| City | Wilmington |
| Zip Code | 28412 |
| Community Name | Lake Brewster |
| School District | New Hanover |
| Elementary School | Bellamy |
| High School | Ashley |
| Listing VS Median (in Lake Brewster) | |
Price: $340,000 low | high Med: $357,500 sqft: 1,588 low | high Med: 1,616 $ / sqft: $214 low | high Med: $221 On site: 19 low | high Med: 22.5 | |
Market Activity 28412
Request a showing
Request a showing
Contact
Learn More About This Property

| State | NC |
|---|---|
| County | New Hanover |
| City | Wilmington |
| Zip Code | 28412 |
| Community Name | Lake Brewster |
| School District | New Hanover |
| Elementary School | Bellamy |
| High School | Ashley |
| Listing VS Median (in Lake Brewster) | |
Price: $340,000 low | high Med: $357,500 sqft: 1,588 low | high Med: 1,616 $ / sqft: $214 low | high Med: $221 On site: 19 low | high Med: 22.5 | |