436 Motts Creek Road,Wilmington, NC 28412
Wilmington, NC 28412

Description
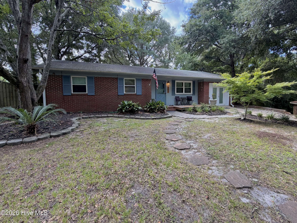
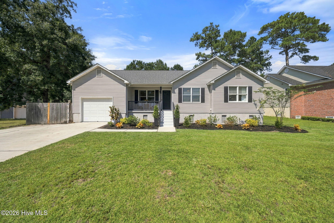
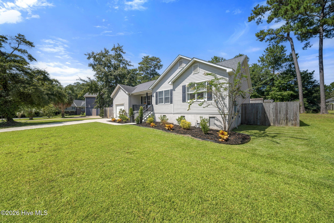
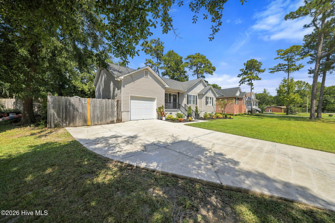
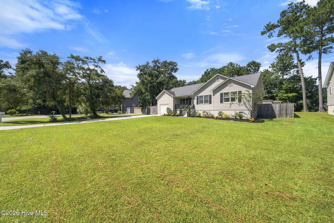
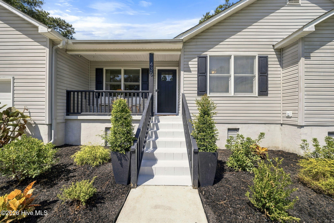
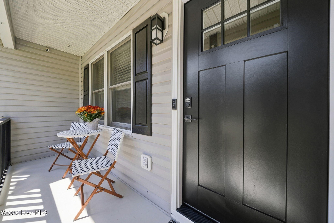
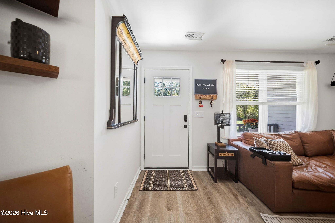
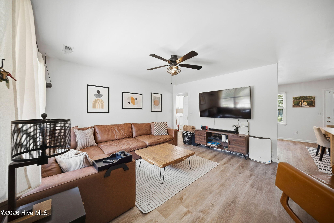
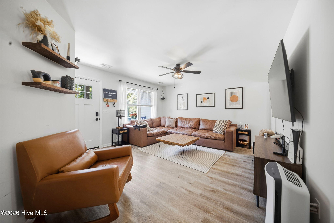
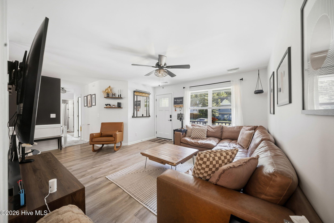
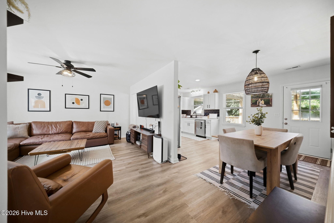
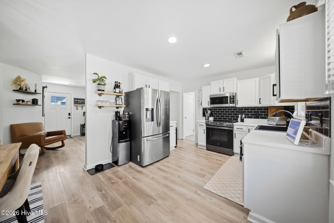
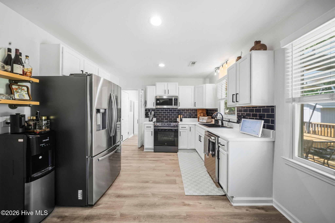
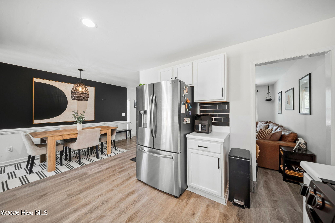
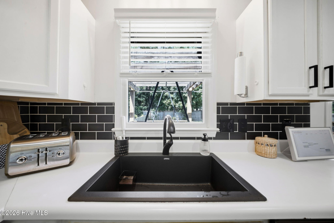
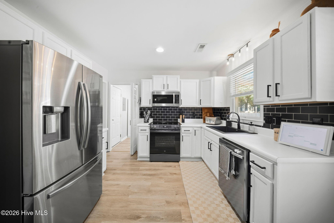
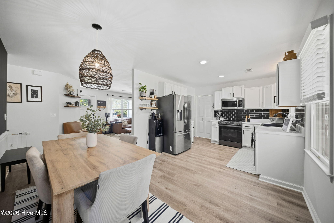
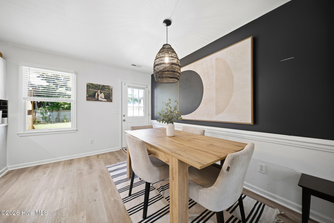
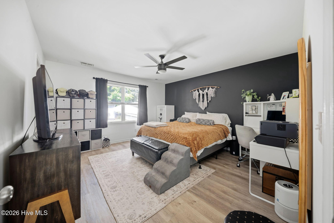
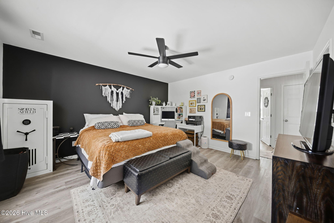
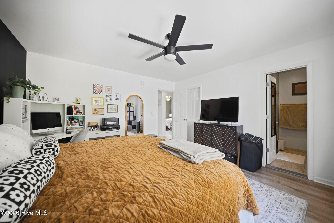
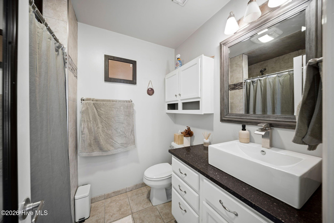
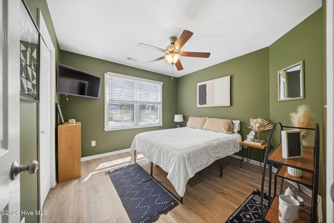
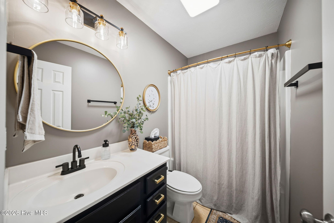
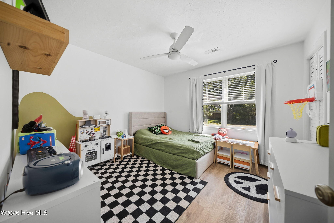
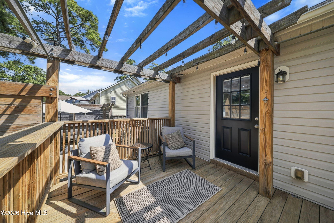
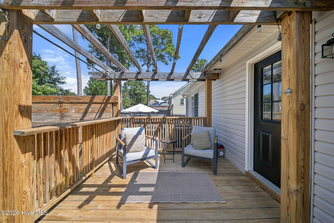
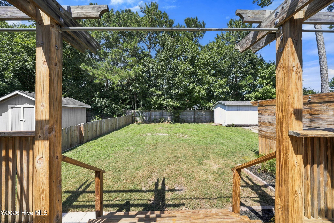
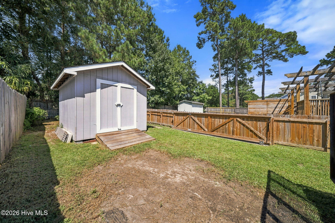
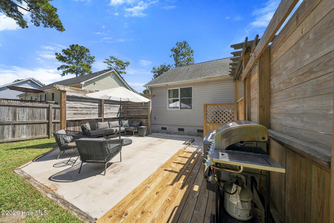
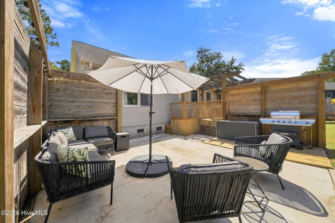
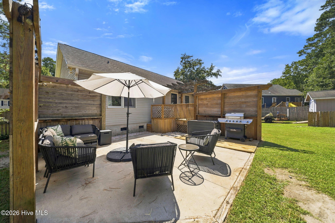
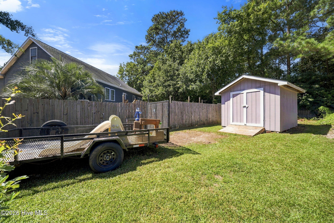
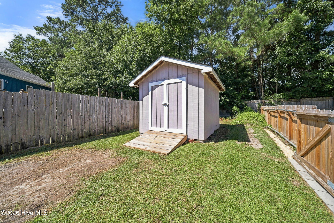
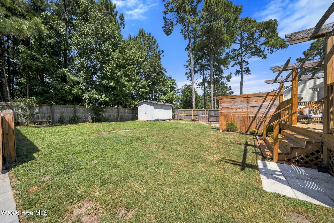
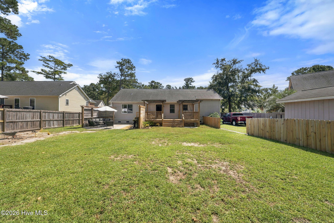
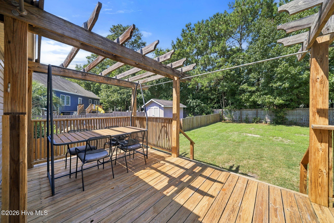
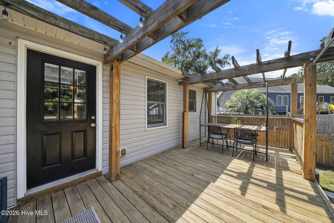
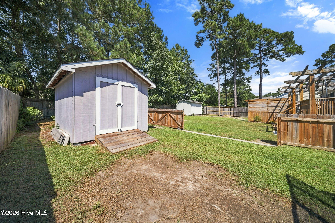
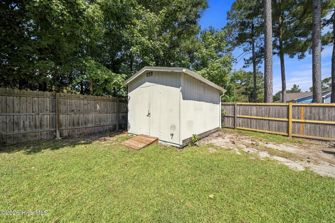
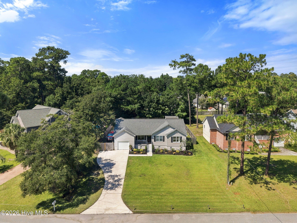
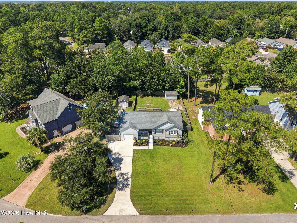
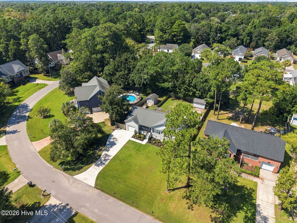
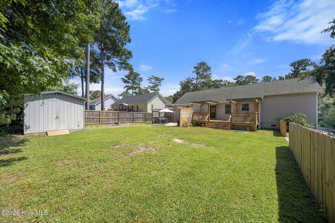
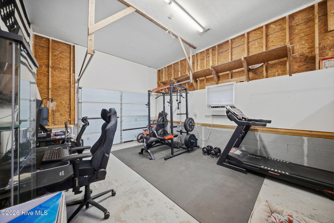
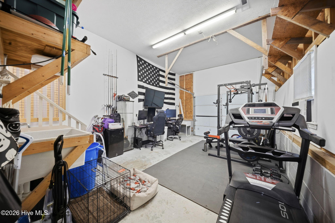
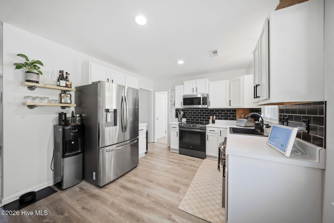
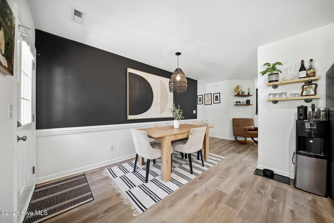
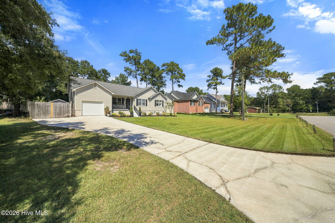
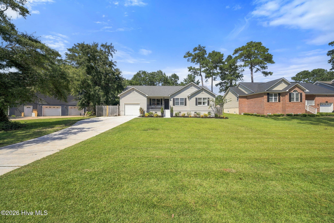
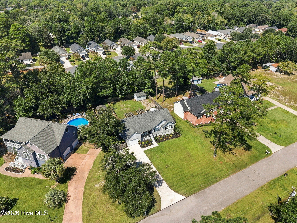
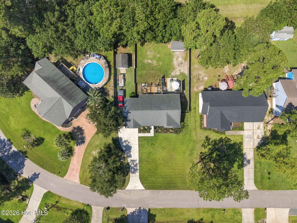
Some homes are simply houses, and some become the backdrop for a chapter of life. This home has been both. When the current owners first found it, they saw the potential to take something simple and make it their own. The home has been transformed with a clean, modern aesthetic, including smooth ceilings, fresh paint, new fixtures, LVP flooring throughout, new appliances, and thoughtfully refreshed landscaping--while creating a home that still feels warm, comfortable, and inviting. With 3 bedrooms, 2 bathrooms, 1,250 heated square feet, and a one-car garage, the layout offers an inviting balance of intimate gathering spaces and room to spread out. The kitchen opens naturally toward the living and dining areas, making it easy to stay connected whether you're cooking dinner or hosting friends. And when the weather calls for it, the living space extends outdoors to a large back deck with a pergola, adjoining patio, and expansive fenced backyard. They are the spaces that have hosted countless weekends with loved ones. Outside, the property offers something increasingly hard to find: space and freedom without an HOA or city limits. The large front yard creates a welcoming first impression, while the backyard provides room to play, garden, entertain, or simply enjoy the outdoors. Two sheds add valuable storage, with one equipped with 50-amp electrical service, creating an excellent opportunity for a workshop, hobby space, or additional utility. What began as a vision to transform a simple home into something modern and personal has evolved into a place filled with weekends spent entertaining, gathering, relaxing, and enjoying the spaces both inside and out. Thoughtful updates have made the home stylish and functional, while the generous lot and outdoor living areas give it a sense of possibility. Now, this home is ready for its next chapter. A thoughtful transformation, a generous setting, and a home ready to be made your own.
Details
| MLS # | 100604512 |
|---|---|
| Listing Type | For Sale |
| Style | House |
| Sub-Type | Resale |
| Status | Active |
| Year | 2000 |
| Days On Site | 17 |
| Listing Provided By | Intracoastal Realty Corporation | Beatty Pittman Real Estate Team LLC |
Features
| Bed(s) | 3 |
|---|---|
| Bath(s) | 2 Total |
| SQ Feet | 1,250 |
| Garage | 1 |
| Story(s) | 1 |
| Zoning | R-10 |
| Acreage | 0.26 |
| Property View | See Remarks |
Interior
| Interior Features | Walk-in Closet(s), Ceiling Fan(s), Walk-in Shower, Walk-In Closet(s) |
|---|---|
| Heating Yes / No | Yes |
| Cooling Yes / No | Yes |
| Cooling | Central Air |
| Fireplace Yes / No | No |
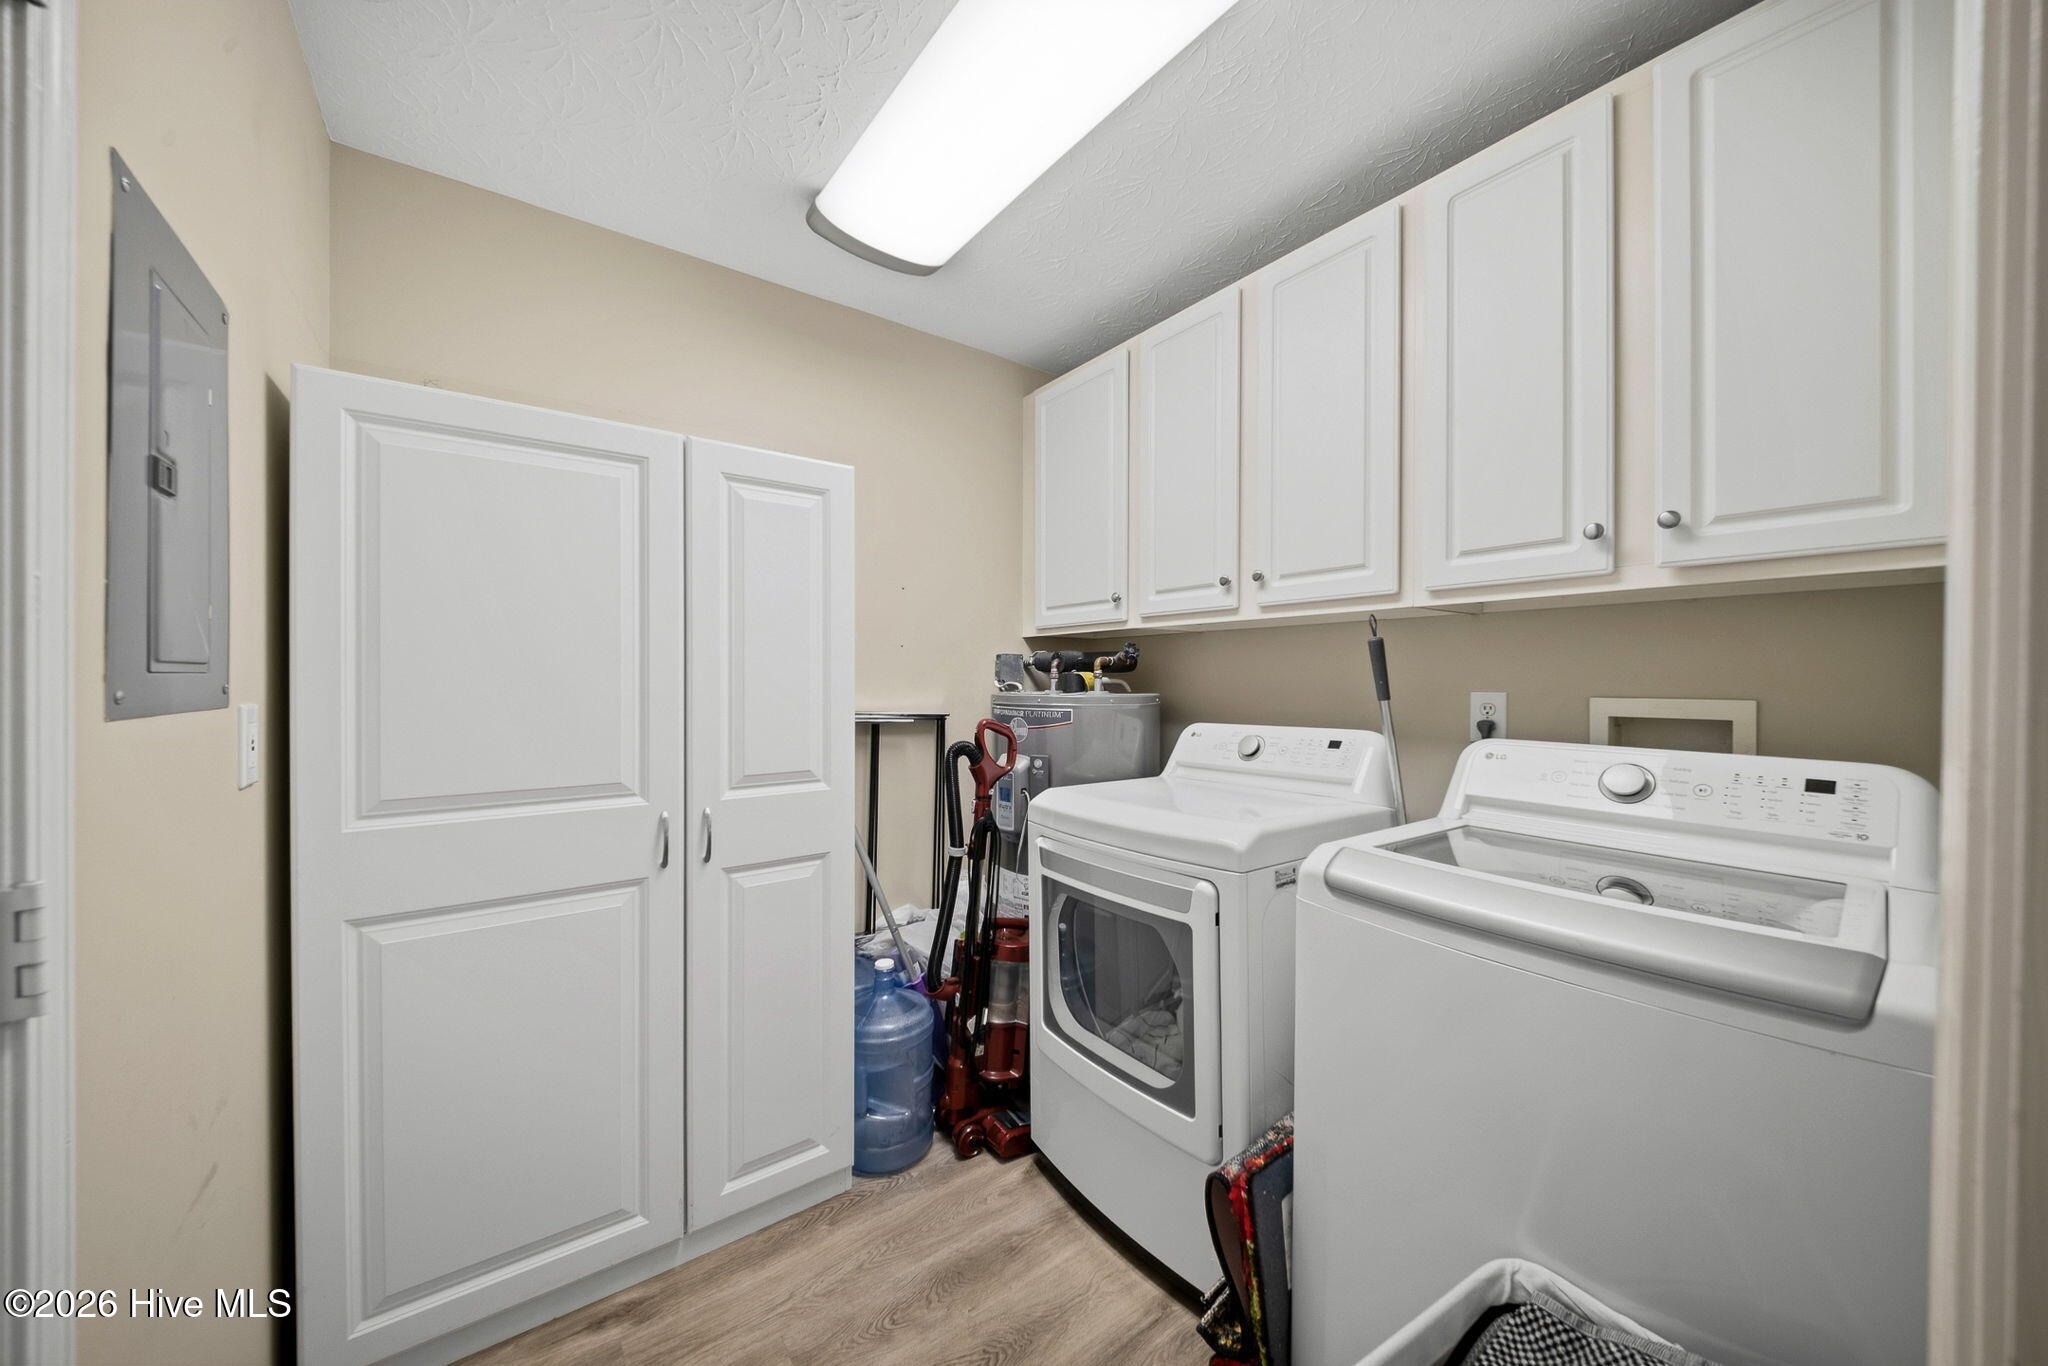
| Laundry Features | Laundry Room |
| Rooms Total | 7 |
Exterior
| Roof | Architectural Shingle |
|---|---|
| Foundation Details | Crawl Space |
| View | See Remarks |
| Construction Materials | Vinyl Siding, Wood Frame |
Parking
| Attached Garage Yes / No | Yes |
|---|---|
| Garage Yes / No | Yes |
| Parking Features | Off Street, Garage |
Utilities
| Utilities | Sewer Connected, Water Connected |
|---|
Taxes
| Tax Assessed Value | 288000 |
|---|---|
| Tax Book Number | 0 |
| Tax Legal Description | LOT 24R SEC 1 HOLLY RIDGE |
| Tax Year | 2025 |
Area Information
| State | NC |
|---|---|
| County | New Hanover |
| City | Wilmington |
| Zip Code | 28412 |
| Community Name | Holly Ridge |
| School District | New Hanover |
| Elementary School | Williams |
| High School | Ashley |
| Listing VS Median (in Holly Ridge) | |
Price: $359,000 low | high Med: $359,000 sqft: 1,250 low | high Med: 1,250 $ / sqft: $287 low | high Med: $287 On site: 17 low | high Med: 17 | |
Market Activity 28412
Request a showing
Request a showing
Contact
Learn More About This Property

| State | NC |
|---|---|
| County | New Hanover |
| City | Wilmington |
| Zip Code | 28412 |
| Community Name | Holly Ridge |
| School District | New Hanover |
| Elementary School | Williams |
| High School | Ashley |
| Listing VS Median (in Holly Ridge) | |
Price: $359,000 low | high Med: $359,000 sqft: 1,250 low | high Med: 1,250 $ / sqft: $287 low | high Med: $287 On site: 17 low | high Med: 17 | |