New Listing
4209 Greens Ferry Court,Wilmington, NC 28409
Wilmington, NC 28409




Description
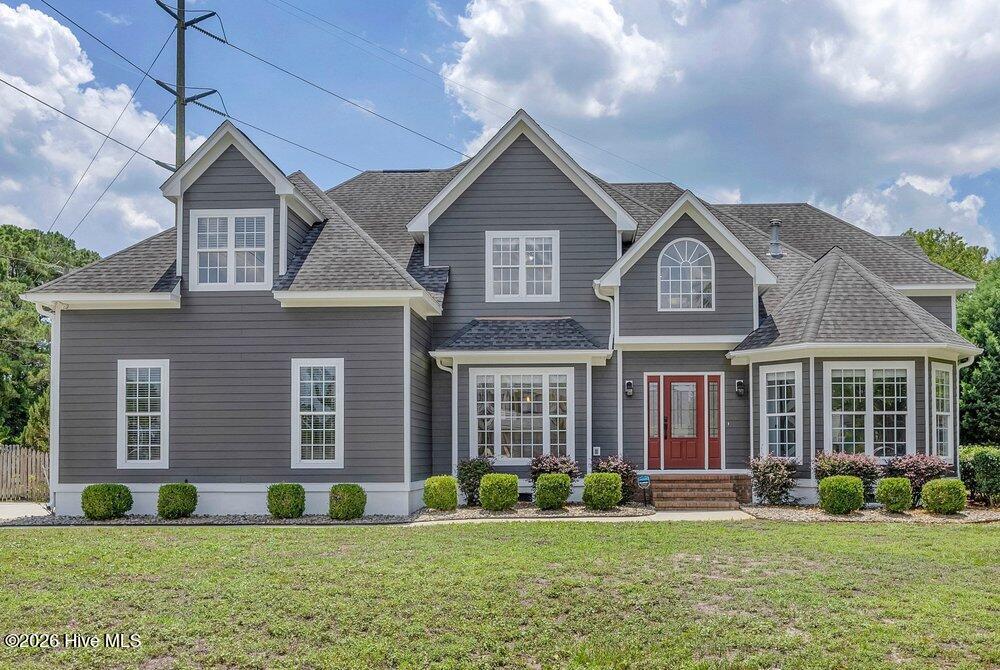
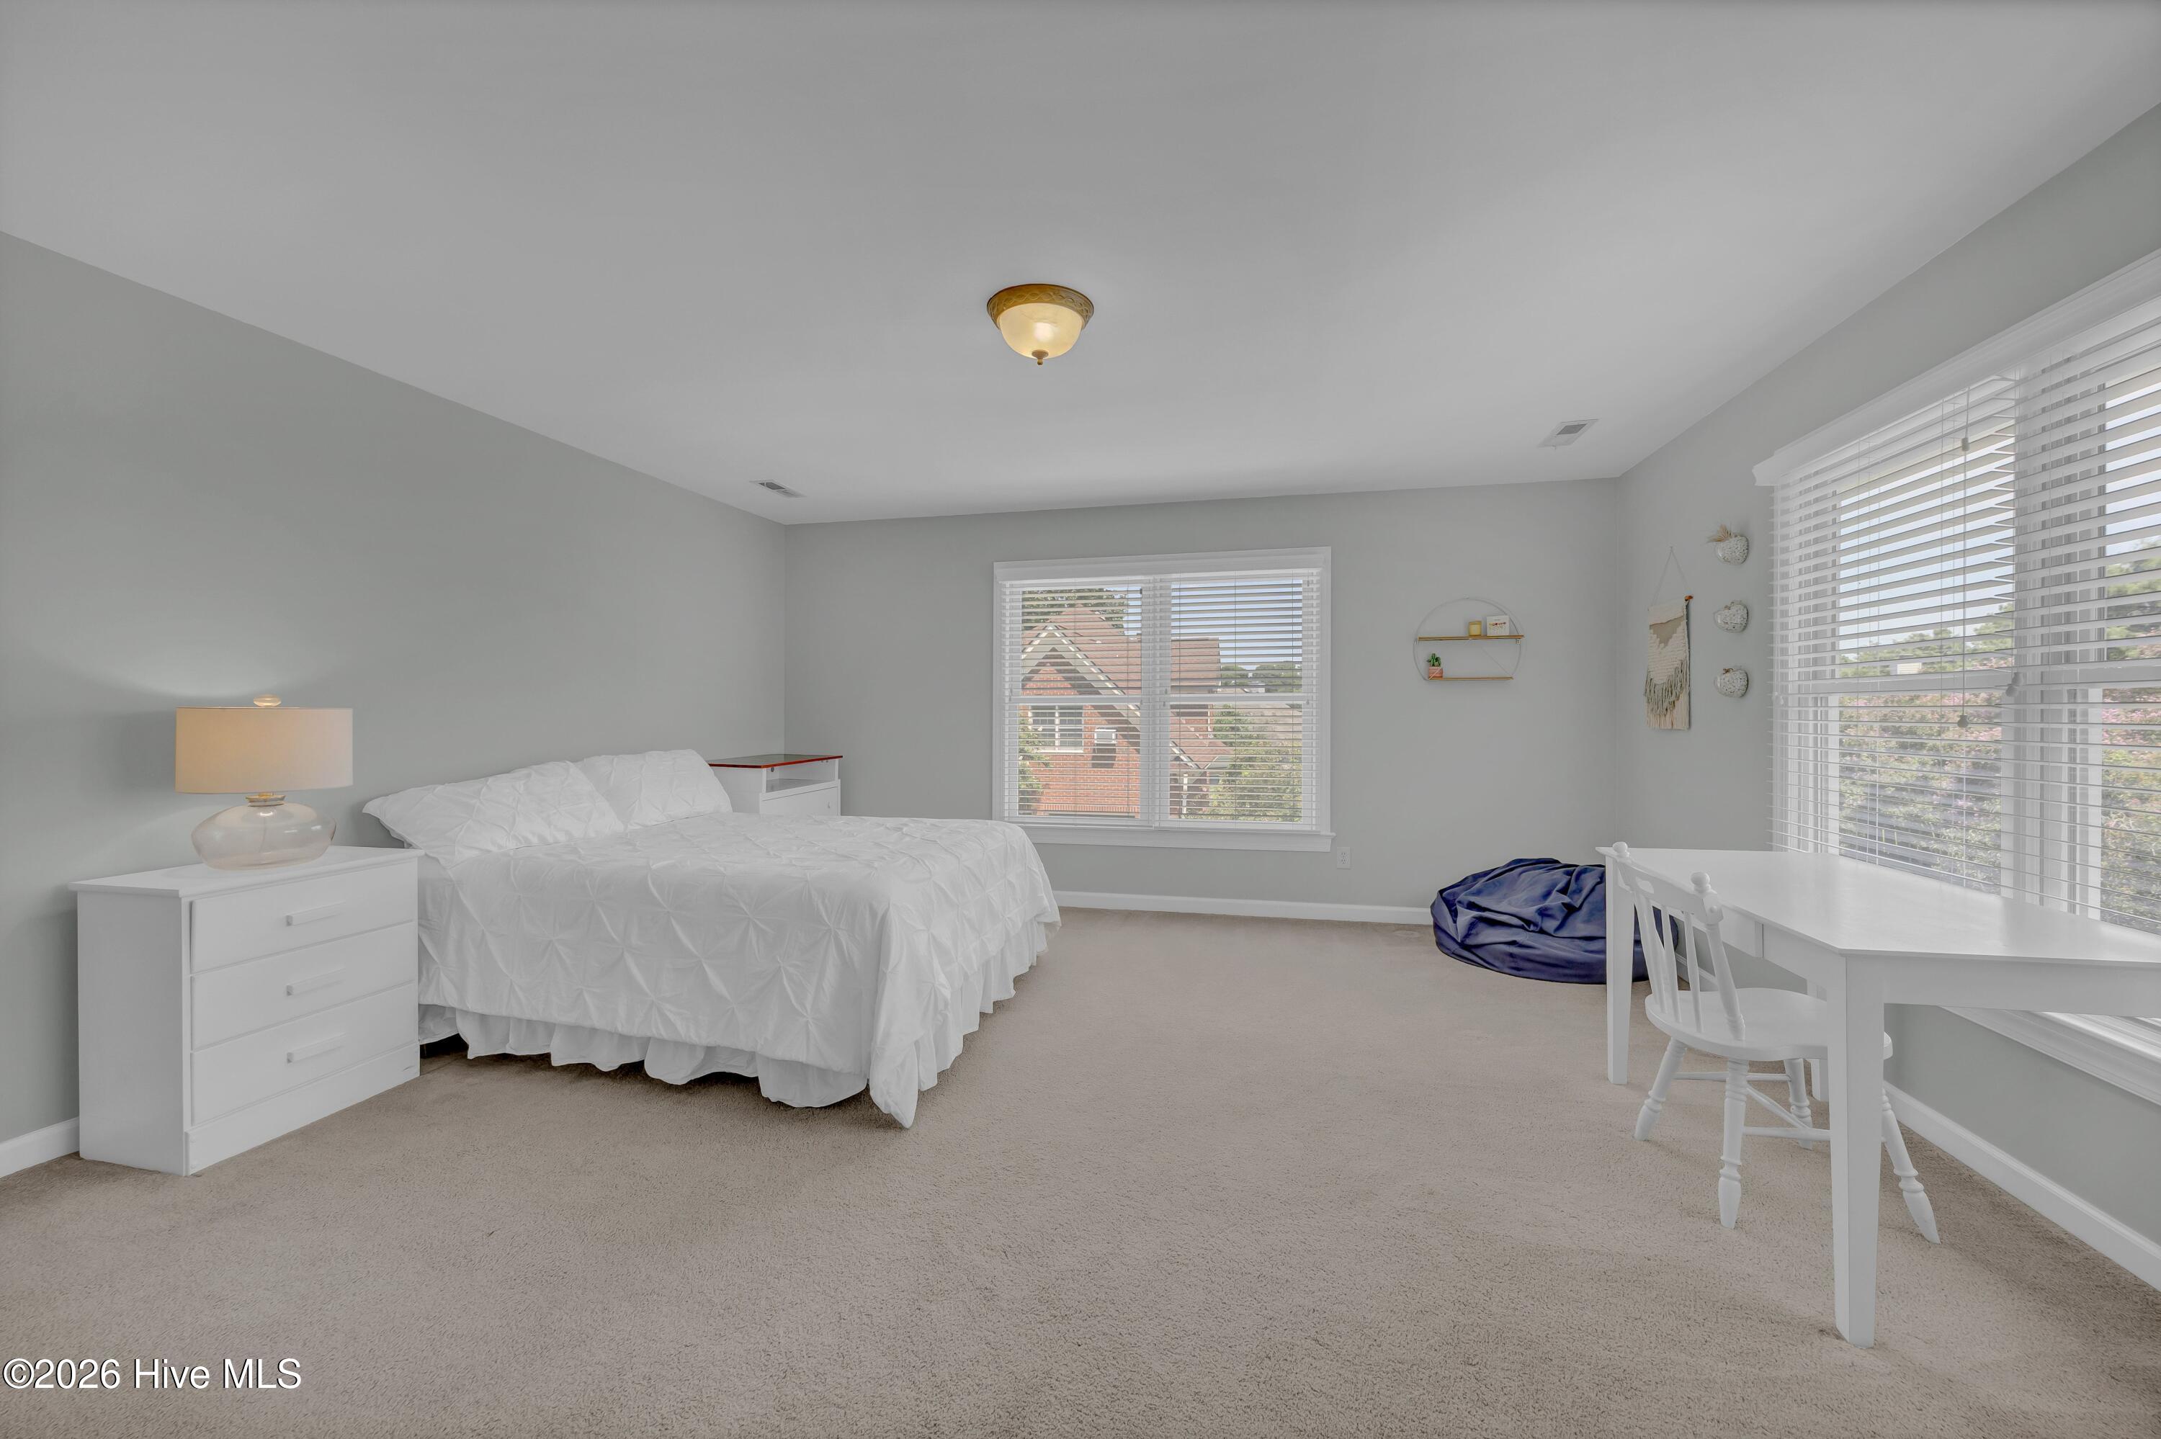
Storage, workspace, and flexible living come together in this spacious Lansdowne South home! Located on a cul-de-sac lot, this 5-bedroom, 3.5-bath property offers 3,209 square feet of heated living space, a home office, and abundant storage. The freshly painted exterior is complemented by immaculate landscaping, with front and back yard irrigation supplied by a private well. Inside, wood flooring extends through the main living areas and first-floor primary suite. A home office and formal dining room sit off the foyer. The spacious living room features a wood-burning fireplace and opens to an airy breakfast room. The kitchen offers generous counterspace, double-stacked cabinets, a pantry, and room for a table or island. A whole-house water filtration system is also included. The primary suite has two closets, a Jacuzzi tub, and separate shower. Upstairs are four guest bedrooms, including one with an ensuite bath, plus three walk-in attic storage spaces. A 2-car attached garage is joined by a 2-car detached garage/workshop with 210- and 110-volt outlets--ideal for a car enthusiast, woodworker, or storing a small boat or jet ski. A screened porch and deck overlook the back yard. Additional features include an encapsulated crawl space with dehumidifier and sump pump. The property previously had synthetic stucco, which was removed. Located just outside Wilmington city limits, the home is not subject to City of Wilmington property taxes and is assigned to Holly Tree Elementary, Roland-Grise Middle, and Hoggard High.
Details
| MLS # | 100597417 |
|---|---|
| Listing Type | For Sale |
| Style | House |
| HOA Dues | $250 |
| Sub-Type | Resale |
| Status | Coming Soon - No Showings |
| Year | 1991 |
| Days On Site | 1 |
| Listing Provided By | Coldwell Banker Sea Coast Advantage | The Cameron Team |
Features
| Bed(s) | 5 |
|---|---|
| Bath(s) | 4 Total |
| SQ Feet | 3,209 |
| Garage | 4 |
| Story(s) | 2 |
| Zoning | R-15 |
| Acreage | 0.44 |
| Property View | See Remarks |
Interior
| Interior Features | Master Downstairs, Walk-in Closet(s), High Ceilings, Entrance Foyer, Whirlpool, Ceiling Fan(s), Pantry, Blinds/Shades, Walk-In Closet(s) |
|---|---|
| Heating Yes / No | Yes |
| Cooling Yes / No | Yes |
| Cooling | Central Air, Heat Pump |
| Fireplace Yes / No | Yes |
| Laundry Features | Laundry Room |
| Rooms Total | 11 |
Exterior
| Exterior Features | Irrigation System |
|---|---|
| Roof | Shingle |
| Foundation Details | Crawl Space |
| Lot Features | Cul-De-Sac |
| View | See Remarks |
| Construction Materials | Synthetic Stucco - Removed, Wood Siding, Fiber Cement, Wood Frame |
Parking
| Attached Garage Yes / No | Yes |
|---|---|
| Garage Yes / No | Yes |
| Parking Features | Workshop in Garage, Garage Faces Side, Attached, Detached, Concrete, Garage Door Opener |
Utilities
| Utilities | Sewer Connected, Water Connected |
|---|
Taxes
| Tax Assessed Value | 604900 |
|---|---|
| Tax Book Number | 0 |
| Tax Legal Description | Lot 77 Sec 2 Lansdowne South |
| Tax Year | 2025 |
Area Information
| State | NC |
|---|---|
| County | New Hanover |
| City | Wilmington |
| Zip Code | 28409 |
| Community Name | Lansdowne South |
| School District | New Hanover |
| Elementary School | Holly Tree |
| High School | Hoggard |
| Listing VS Median (in Lansdowne South) | |
Price: $795,000 low | high Med: $797,500 sqft: 3,209 low | high Med: 3,346 $ / sqft: $248 low | high Med: $239 On site: 1 low | high Med: 21 | |
Market Activity 28409
Request a showing
Request a showing
Contact
Learn More About This Property

| State | NC |
|---|---|
| County | New Hanover |
| City | Wilmington |
| Zip Code | 28409 |
| Community Name | Lansdowne South |
| School District | New Hanover |
| Elementary School | Holly Tree |
| High School | Hoggard |
| Listing VS Median (in Lansdowne South) | |
Price: $795,000 low | high Med: $797,500 sqft: 3,209 low | high Med: 3,346 $ / sqft: $248 low | high Med: $239 On site: 1 low | high Med: 21 | |