
Description
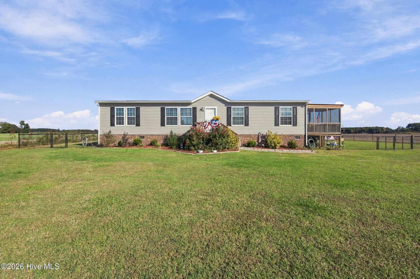
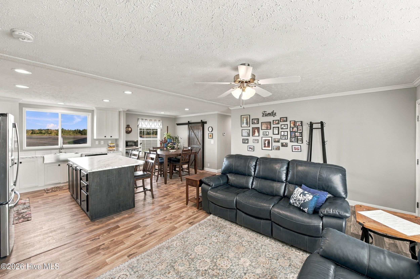
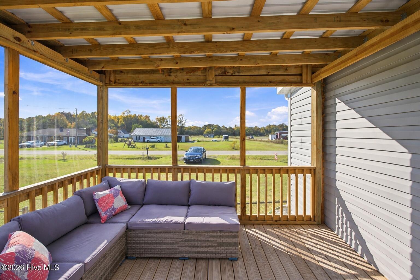
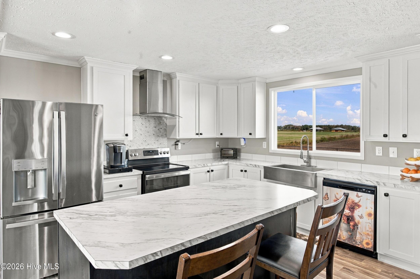
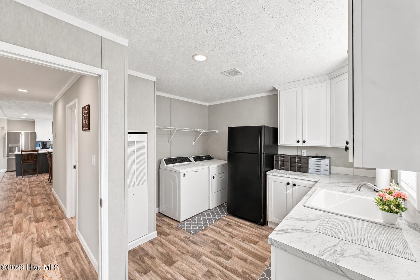
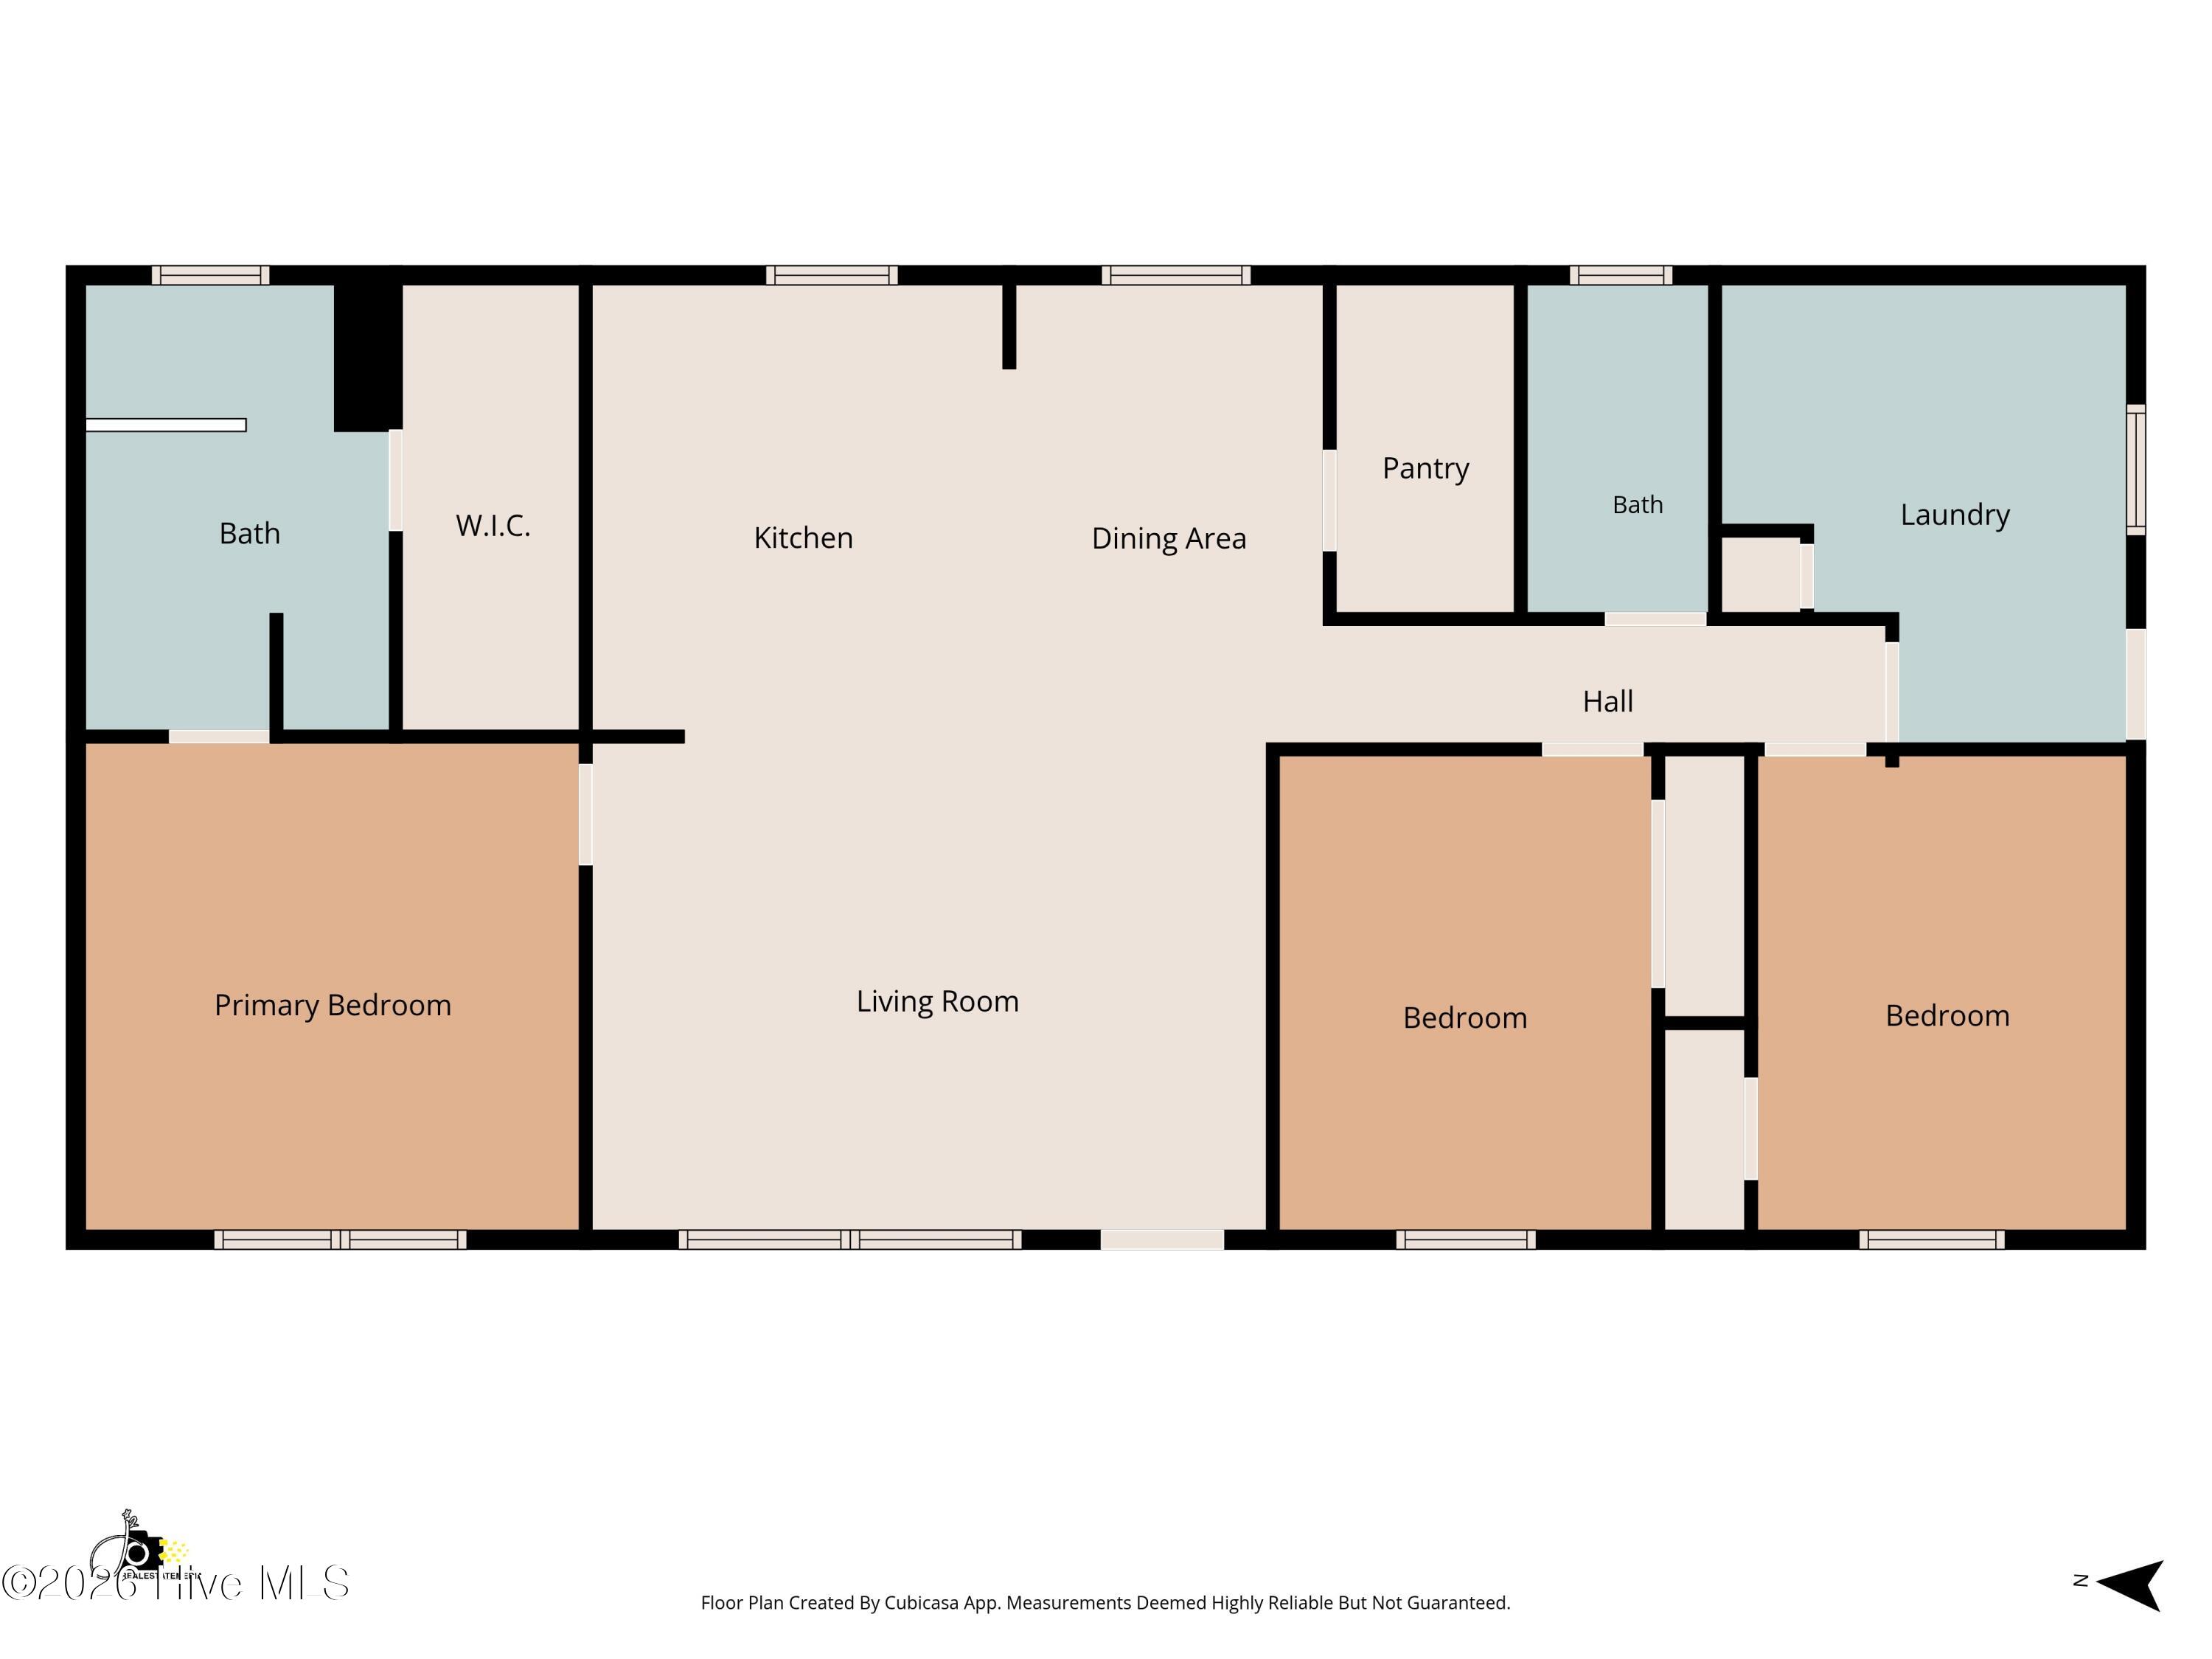
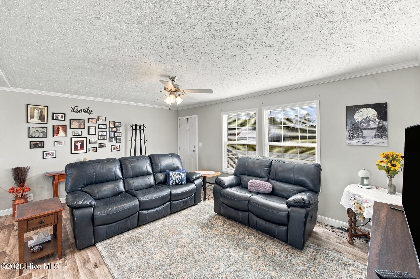
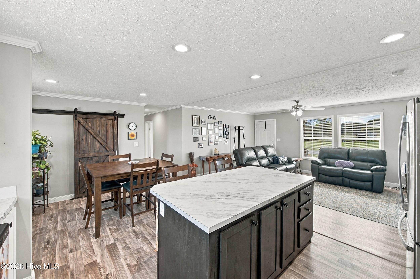
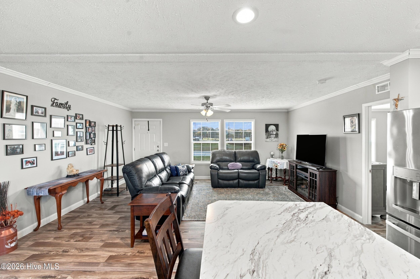
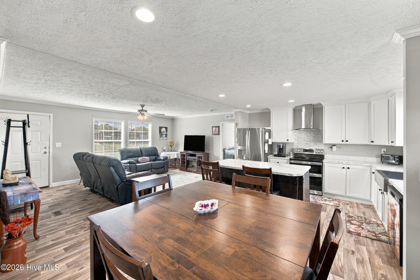
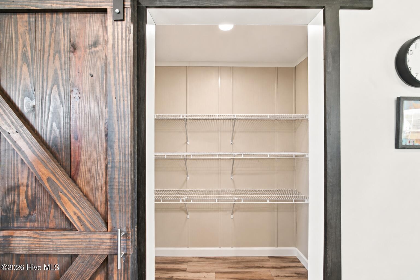
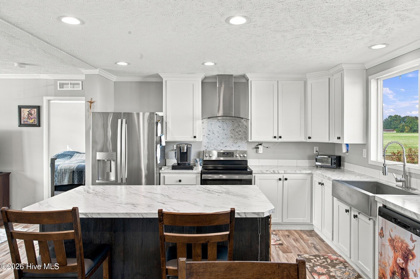
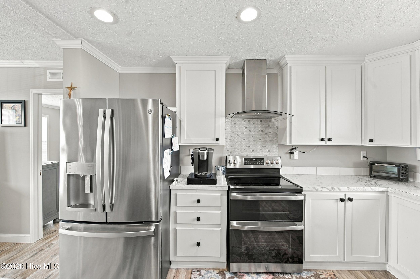
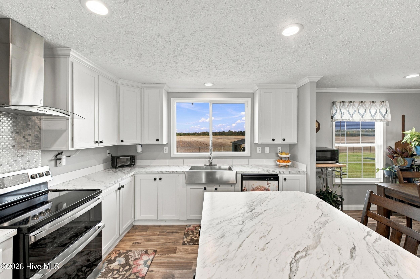
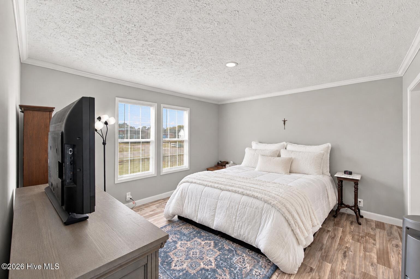
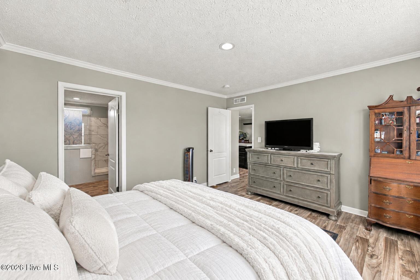
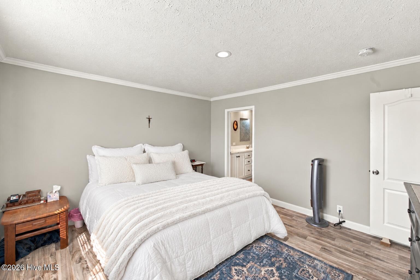
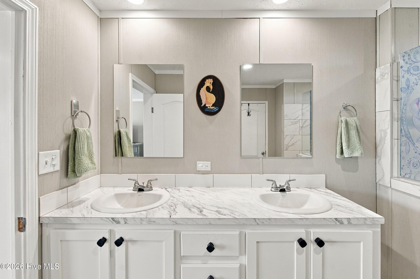
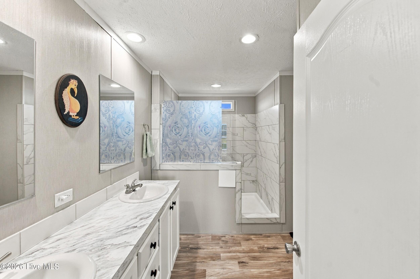
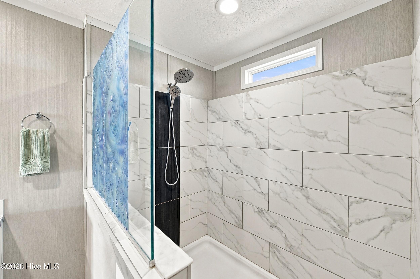
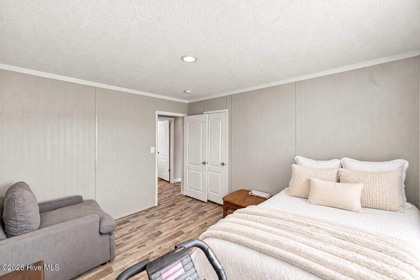
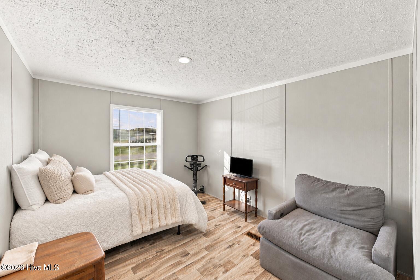
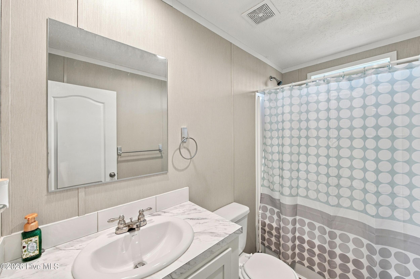
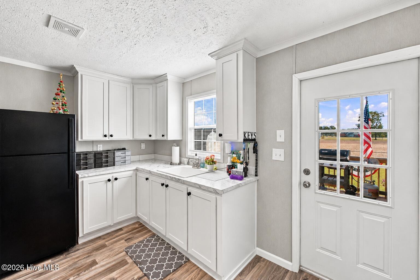
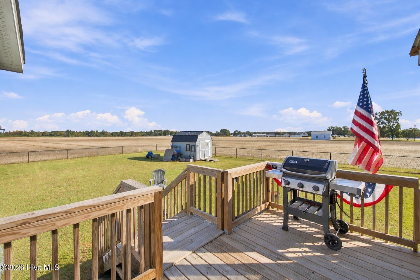
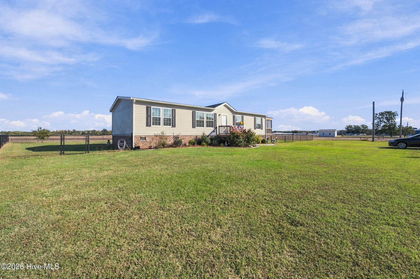
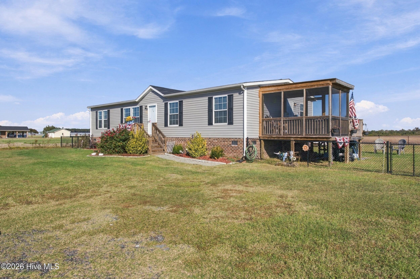
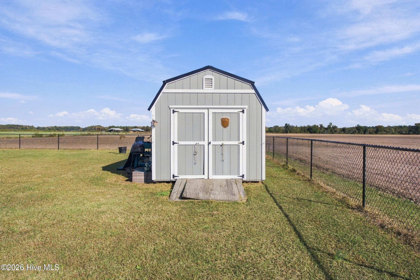
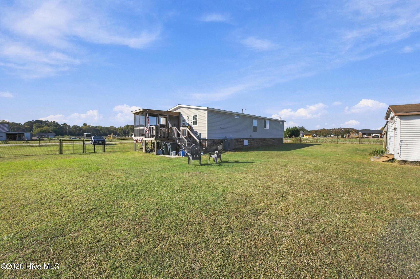
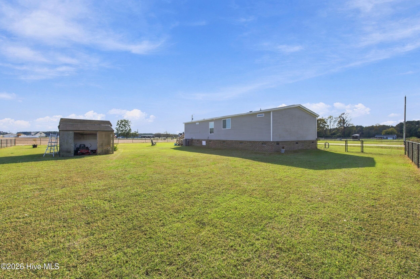
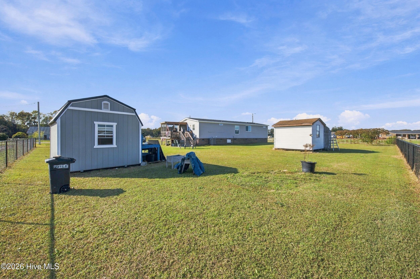
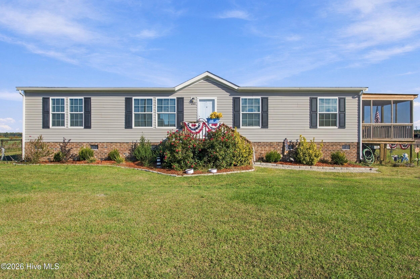
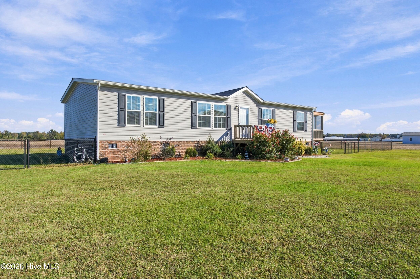
Better than NEW! The fence you wanted, DONE. The screened porch you wanted, DONE. The deck you wanted, DONE. The storage building your wanted, DONE. Now let's talk about this amazing floor plan. True open floor plan with huge island that is the heart of the home, tons of natural light and a pantry that is more than you have ever wanted. The kitchen has crisp white cabinetry, a large dark-finish island with seating, stainless appliances, a stainless farmhouse sink and a vent hood with mosaic tile backsplash. The big window over the sink looks right out over the backyard. Behind the sliding barn door is a huge pantry with plenty of shelving. The mud room is a standout, with storage, a deep sink and space for the washer and dryer. The primary suite has a huge closet and a beautifully upgraded bath with a luxurious tiled shower and dual vanity. Outside, enjoy the screened porch and open deck, a great spot to grill and take in the sunsets. A storage shed adds space for tools and outdoor gear. Wood-look flooring, crown molding and recessed lighting finish it off.
Details
| MLS # | 100615685 |
|---|---|
| Listing Type | For Sale |
| Style | Manufactured Home |
| Sub-Type | Resale |
| Status | Active |
| Year | 2023 |
| Days On Site | 10 |
| Listing Provided By | Welcome Home Realty NC | Van-Dee Hetherington |
Features
| Bed(s) | 3 |
|---|---|
| Bath(s) | 2 Total |
| SQ Feet | 1,568 |
| Story(s) | 1 |
| Zoning | a-1 |
| Acreage | 0.55 |
| Property View | None |
Interior
| Interior Features | Walk-in Closet(s), Mud Room, Ceiling Fan(s), Walk-in Shower, Eat-in Kitchen, Walk-In Closet(s) |
|---|---|
| Heating Yes / No | Yes |
| Cooling Yes / No | Yes |
| Cooling | Central Air |
| Fireplace Yes / No | No |
| Laundry Features | Dryer Hookup, Washer Hookup, Laundry Room |
| Rooms Total | 5 |
Exterior
| Roof | Composition |
|---|---|
| Foundation Details | Crawl Space |
| View | None |
| Construction Materials | Vinyl Siding, Wood Frame |
Parking
| Attached Garage Yes / No | No |
|---|---|
| Garage Yes / No | No |
| Parking Features | Off Street |
Utilities
| Utilities | Water Connected |
|---|
Taxes
| Tax Assessed Value | 120436 |
|---|---|
| Tax Book Number | 0000 |
| Tax Legal Description | 687800870521 |
| Tax Year | 2026 |
Area Information
| State | NC |
|---|---|
| County | Chowan |
| City | Edenton |
| Zip Code | 27932 |
| Elementary School | White Oak/D F Walker |
| High School | John A. Holmes High |
| Listing VS Median (in 27932) | |
Price: $250,000 low | high Med: $325,000 sqft: 1,568 low | high Med: 1,624 $ / sqft: $159 low | high Med: $200 On site: 10 low | high Med: 26 | |
Market Activity 27932
Request a showing
Request a showing
Contact
Learn More About This Property

| State | NC |
|---|---|
| County | Chowan |
| City | Edenton |
| Zip Code | 27932 |
| Elementary School | White Oak/D F Walker |
| High School | John A. Holmes High |
| Listing VS Median (in 27932) | |
Price: $250,000 low | high Med: $325,000 sqft: 1,568 low | high Med: 1,624 $ / sqft: $159 low | high Med: $200 On site: 10 low | high Med: 26 | |