New Listing
307 Fulford Street,Beaufort, NC 28516
Beaufort, NC 28516









Description
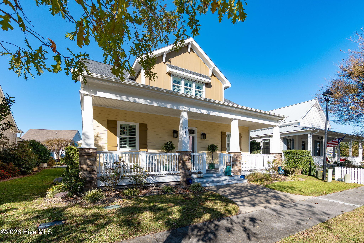
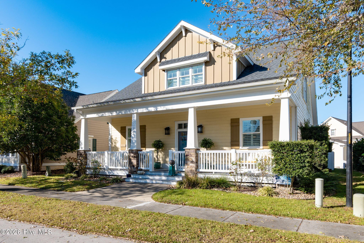
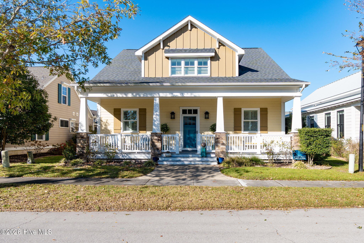
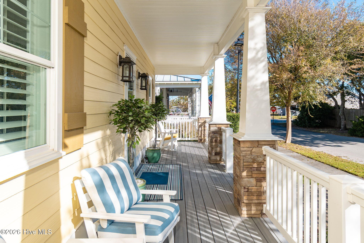
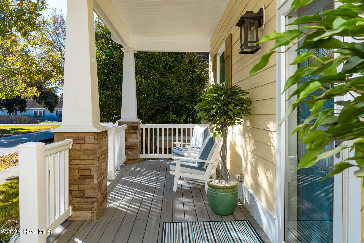
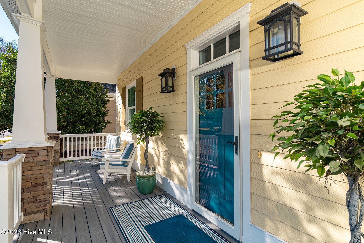
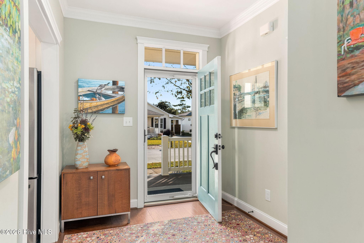
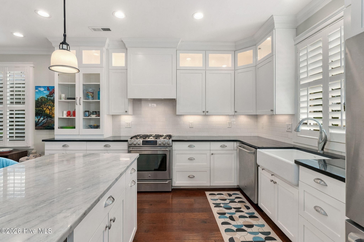
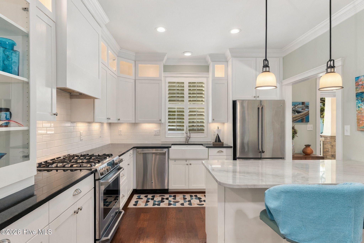
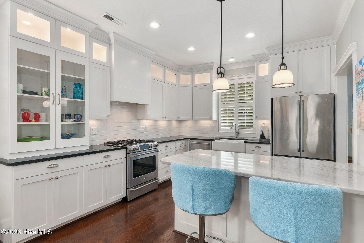
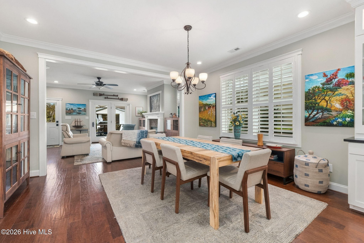
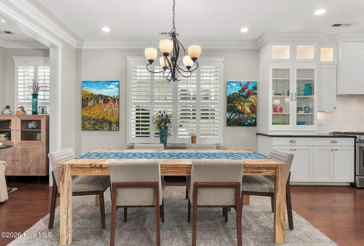
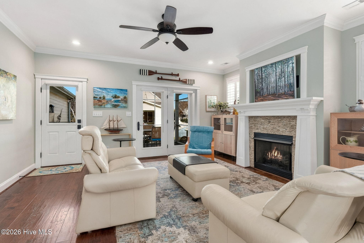
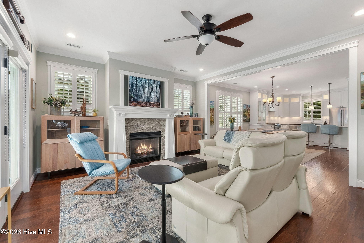
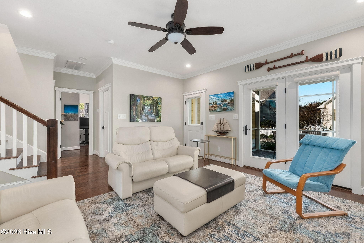
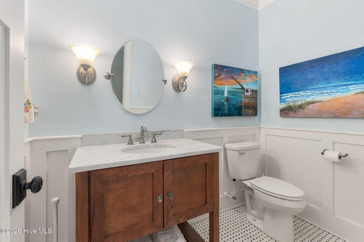
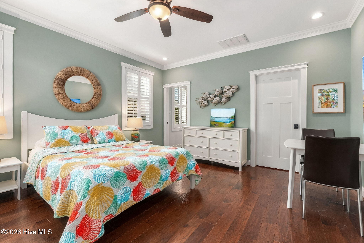
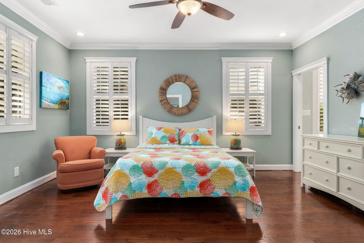
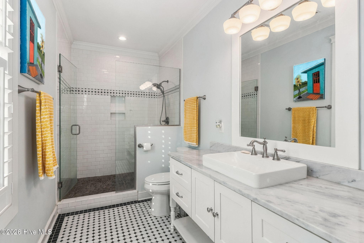
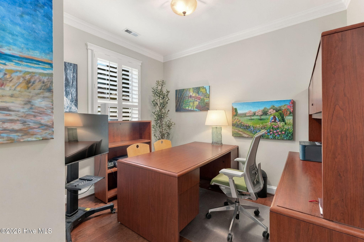
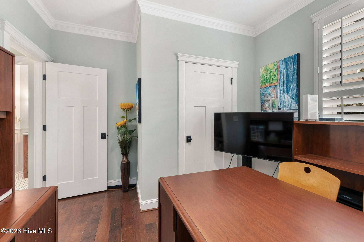
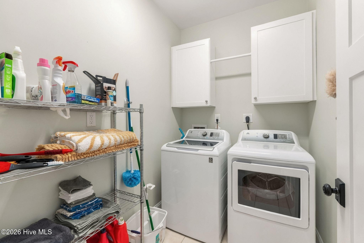
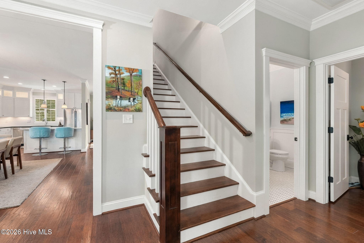
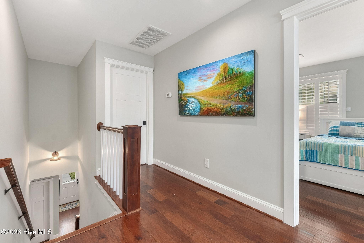
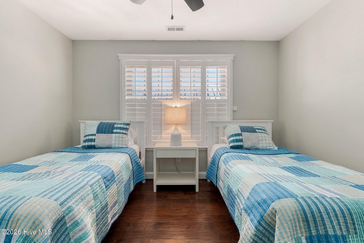
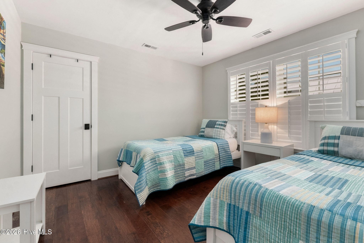
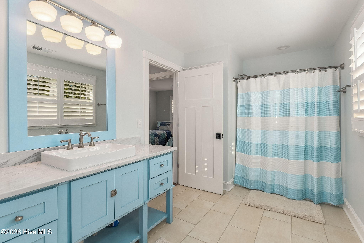
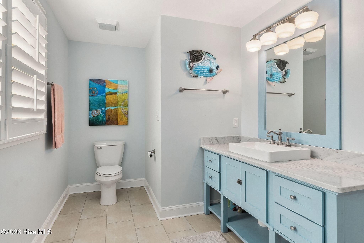
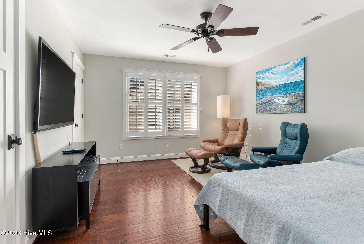
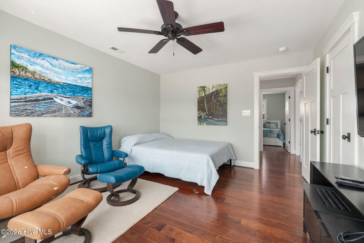
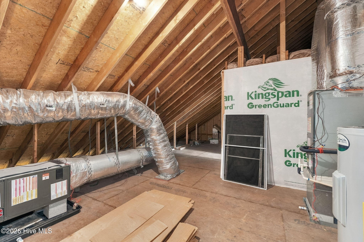
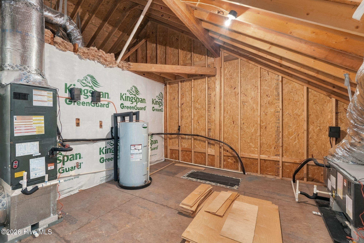
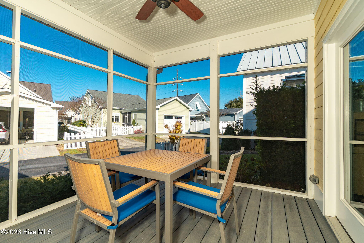
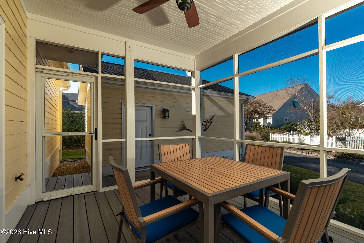
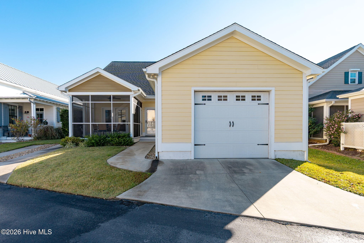
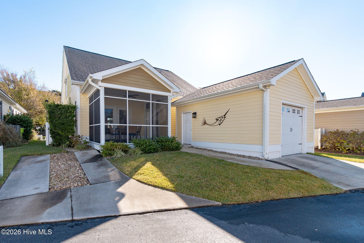
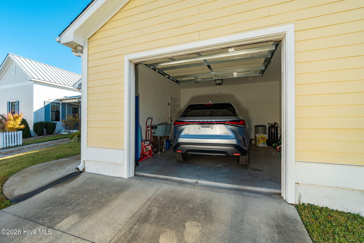
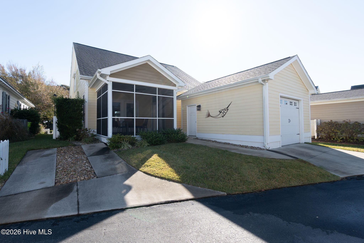
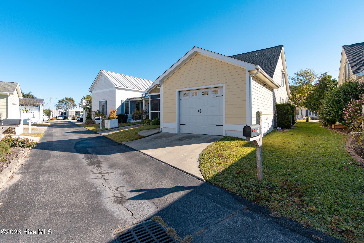
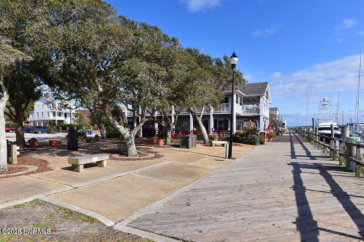
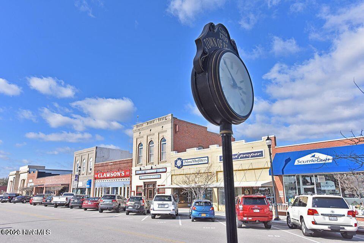
This immaculate, custom-built Beaufort cottage in the heart of downtown is a must-see! Thoughtfully designed with quality craftsmanship and timeless charm, this inviting home features an open-concept floor plan highlighted by hand-scraped hickory flooring, a custom mosaic natural stone fireplace surround, and an upscale kitchen with stainless steel appliances. The spacious layout includes custom bathroom vanities, a downstairs study or den, walk-in closets, a separate laundry room, and a walk-in pantry with built-in shelving. Additional features include crown molding, plantation shutters, 9-foot ceilings on the main level, electric hurricane shutters on the upstairs windows, and a detached garage. From the welcoming full-width front porch to the cozy screened rear porch, every space is designed for comfort and relaxation. The beautifully landscaped yard is complemented by an irrigation system, creating an attractive and low-maintenance outdoor setting. Offering exceptional quality throughout, this home also includes an unfinished attic area, providing ample storage or the opportunity for future expansion. Ideally located within walking distance of downtown Beaufort's charming shops, restaurants, parks, and the picturesque waterfront views along Front Street, this property perfectly combines convenience, character, and coastal living.
Details
| MLS # | 100617450 |
|---|---|
| Listing Type | For Sale |
| Style | House |
| HOA Dues | $800 |
| Sub-Type | Resale |
| Status | Active |
| Year | 2016 |
| Days On Site | 2 |
| Listing Provided By | Eddy Myers Real Estate | Jo Ann W Mangum |
Features
| Bed(s) | 3 |
|---|---|
| Bath(s) | 3 Total |
| SQ Feet | 2,137 |
| Garage | 1 |
| Story(s) | 1 |
| Zoning | RC-5 |
| Acreage | 0.13 |
| Property View | None |
Interior
| Interior Features | Master Downstairs, Walk-in Closet(s), High Ceilings, Ceiling Fan(s), Pantry, Walk-in Shower, Blinds/Shades, Gas Log, Walk-In Closet(s) |
|---|---|
| Heating Yes / No | Yes |
| Cooling Yes / No | Yes |
| Cooling | Central Air |
| Fireplace Features | Gas Log |
| Fireplace Yes / No | Yes |
| Laundry Features | Laundry Room |
| Furnished | Unfurnished |
| Rooms Total | 8 |
Exterior
| Exterior Features | Shutters - Board/Hurricane, Irrigation System, Storm Doors |
|---|---|
| Roof | Architectural Shingle |
| Foundation Details | Slab |
| View | None |
| Construction Materials | Fiber Cement, Wood Frame |
Parking
| Attached Garage Yes / No | No |
|---|---|
| Garage Yes / No | Yes |
| Parking Features | Garage Faces Rear, Detached, Garage Door Opener, Off Street, Garage |
Utilities
| Utilities | Sewer Connected, Water Connected |
|---|
Taxes
| Tax Assessed Value | 755826 |
|---|---|
| Tax Book Number | 31 |
| Tax Legal Description | Lot 21 The Wye S/D |
| Tax Year | 2025 |
Area Information
| State | NC |
|---|---|
| County | Carteret |
| City | Beaufort |
| Zip Code | 28516 |
| Community Name | The Wye |
| School District | Carteret County Public Schools |
| Elementary School | Beaufort |
| High School | East Carteret |
| Listing VS Median (in The Wye) | |
Price: $799,000 low | high Med: $799,000 sqft: 2,137 low | high Med: 2,137 $ / sqft: $374 low | high Med: $374 On site: 2 low | high Med: 2 | |
Market Activity 28516
Request a showing
Request a showing
Contact
Learn More About This Property

| State | NC |
|---|---|
| County | Carteret |
| City | Beaufort |
| Zip Code | 28516 |
| Community Name | The Wye |
| School District | Carteret County Public Schools |
| Elementary School | Beaufort |
| High School | East Carteret |
| Listing VS Median (in The Wye) | |
Price: $799,000 low | high Med: $799,000 sqft: 2,137 low | high Med: 2,137 $ / sqft: $374 low | high Med: $374 On site: 2 low | high Med: 2 | |