 Price Reduced Listing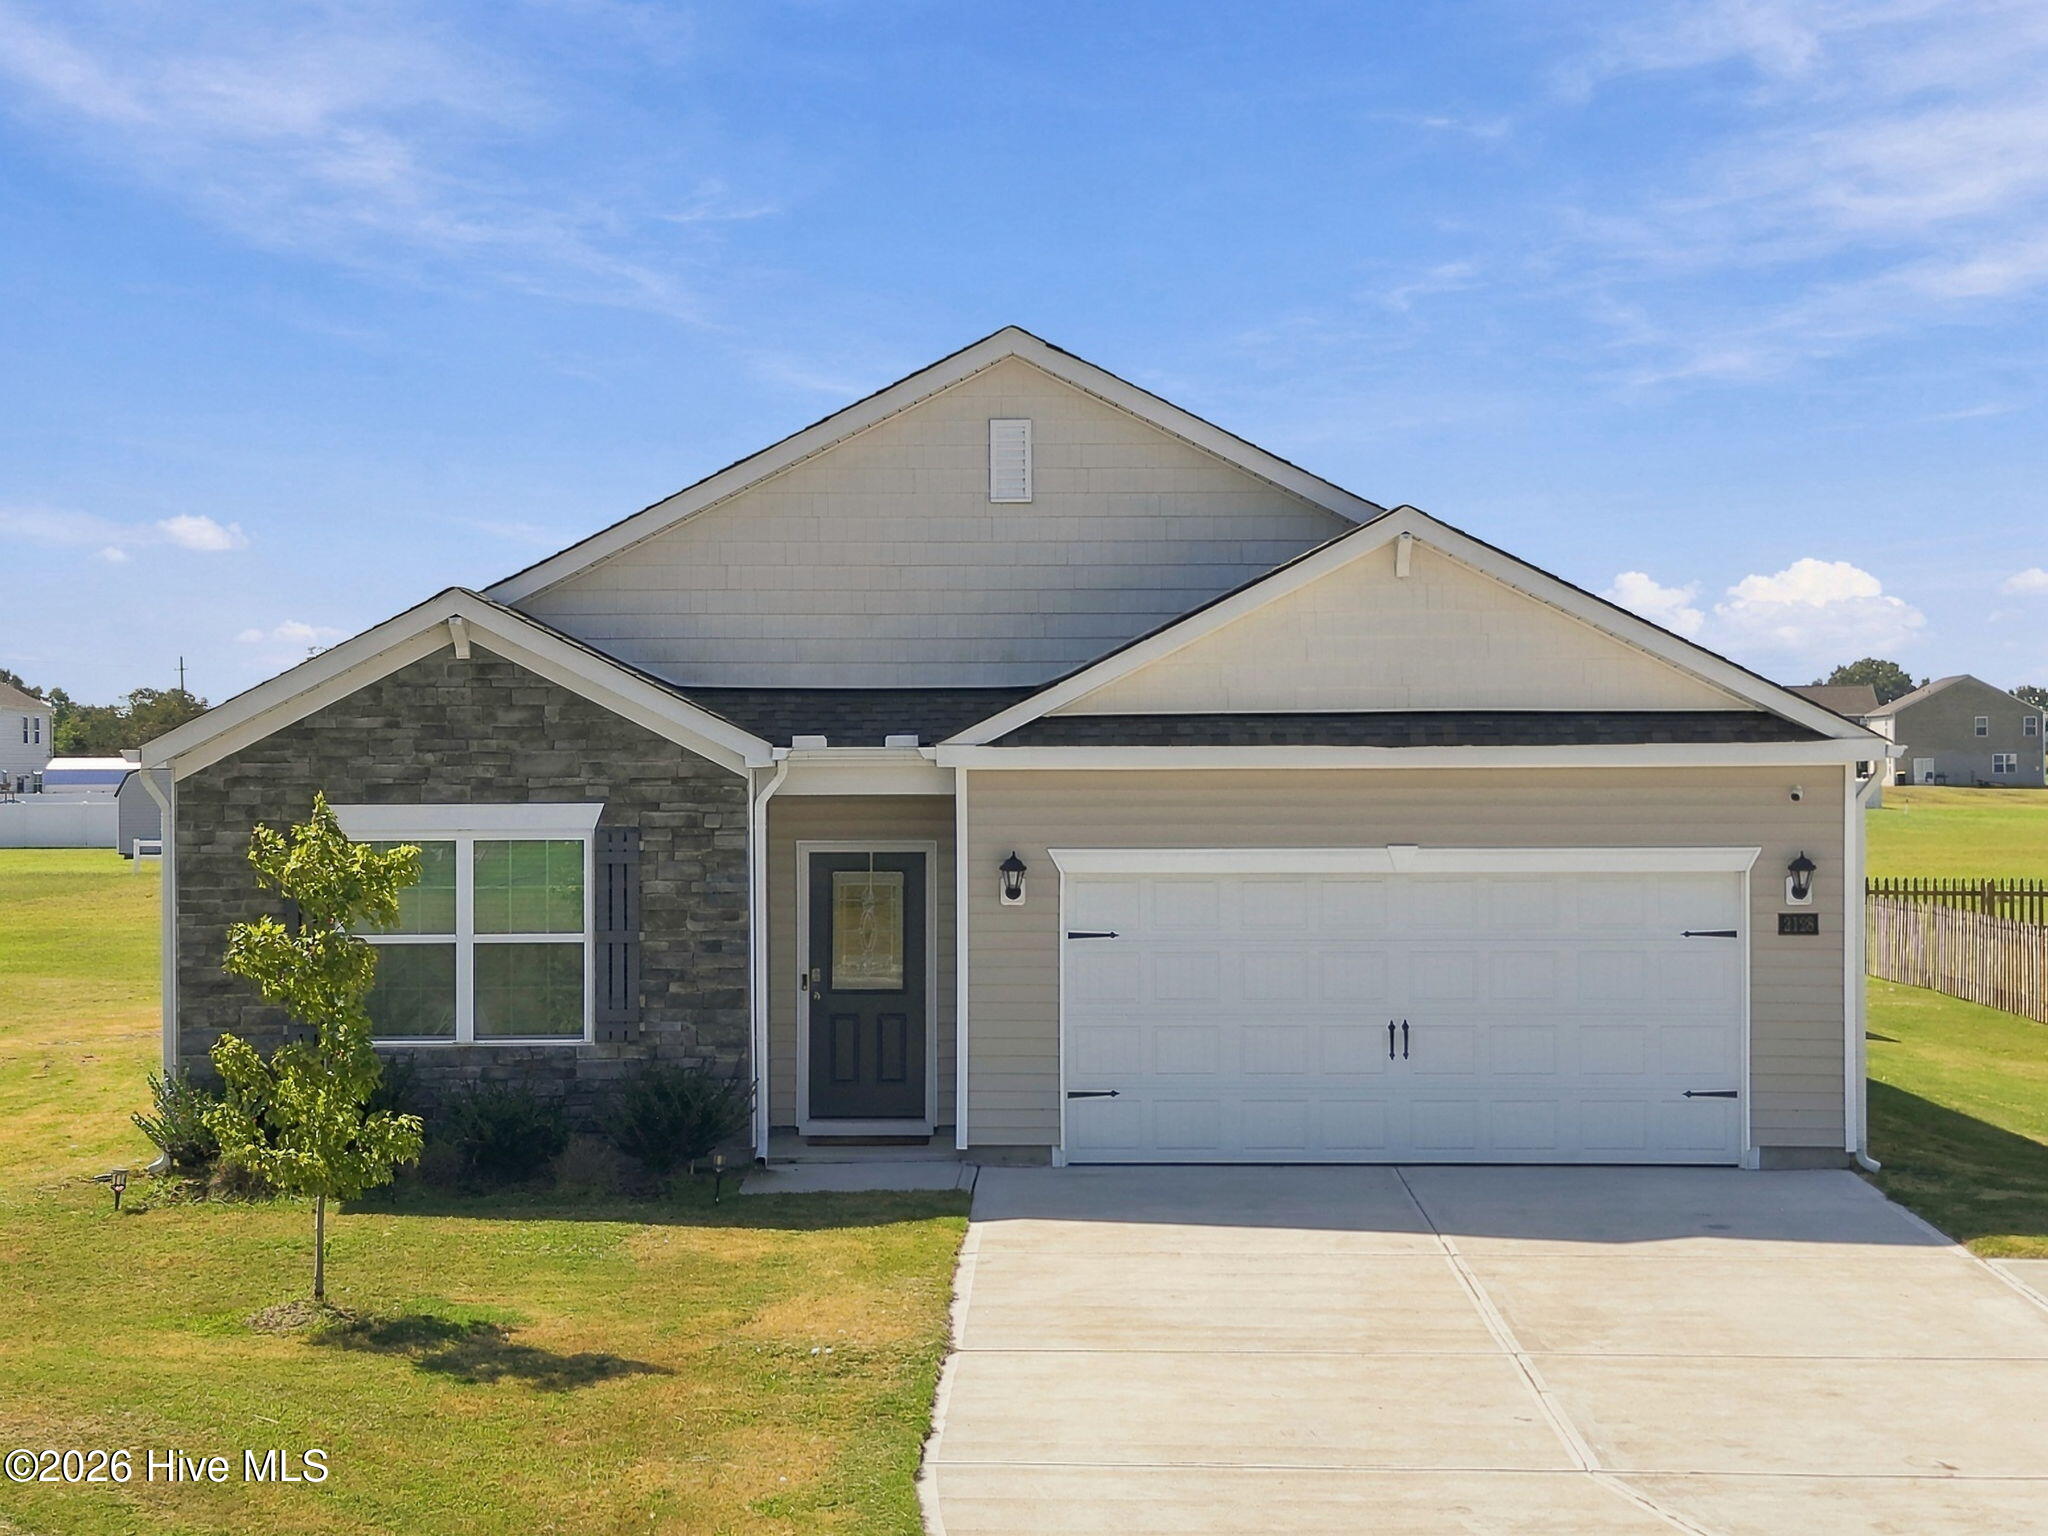

Description
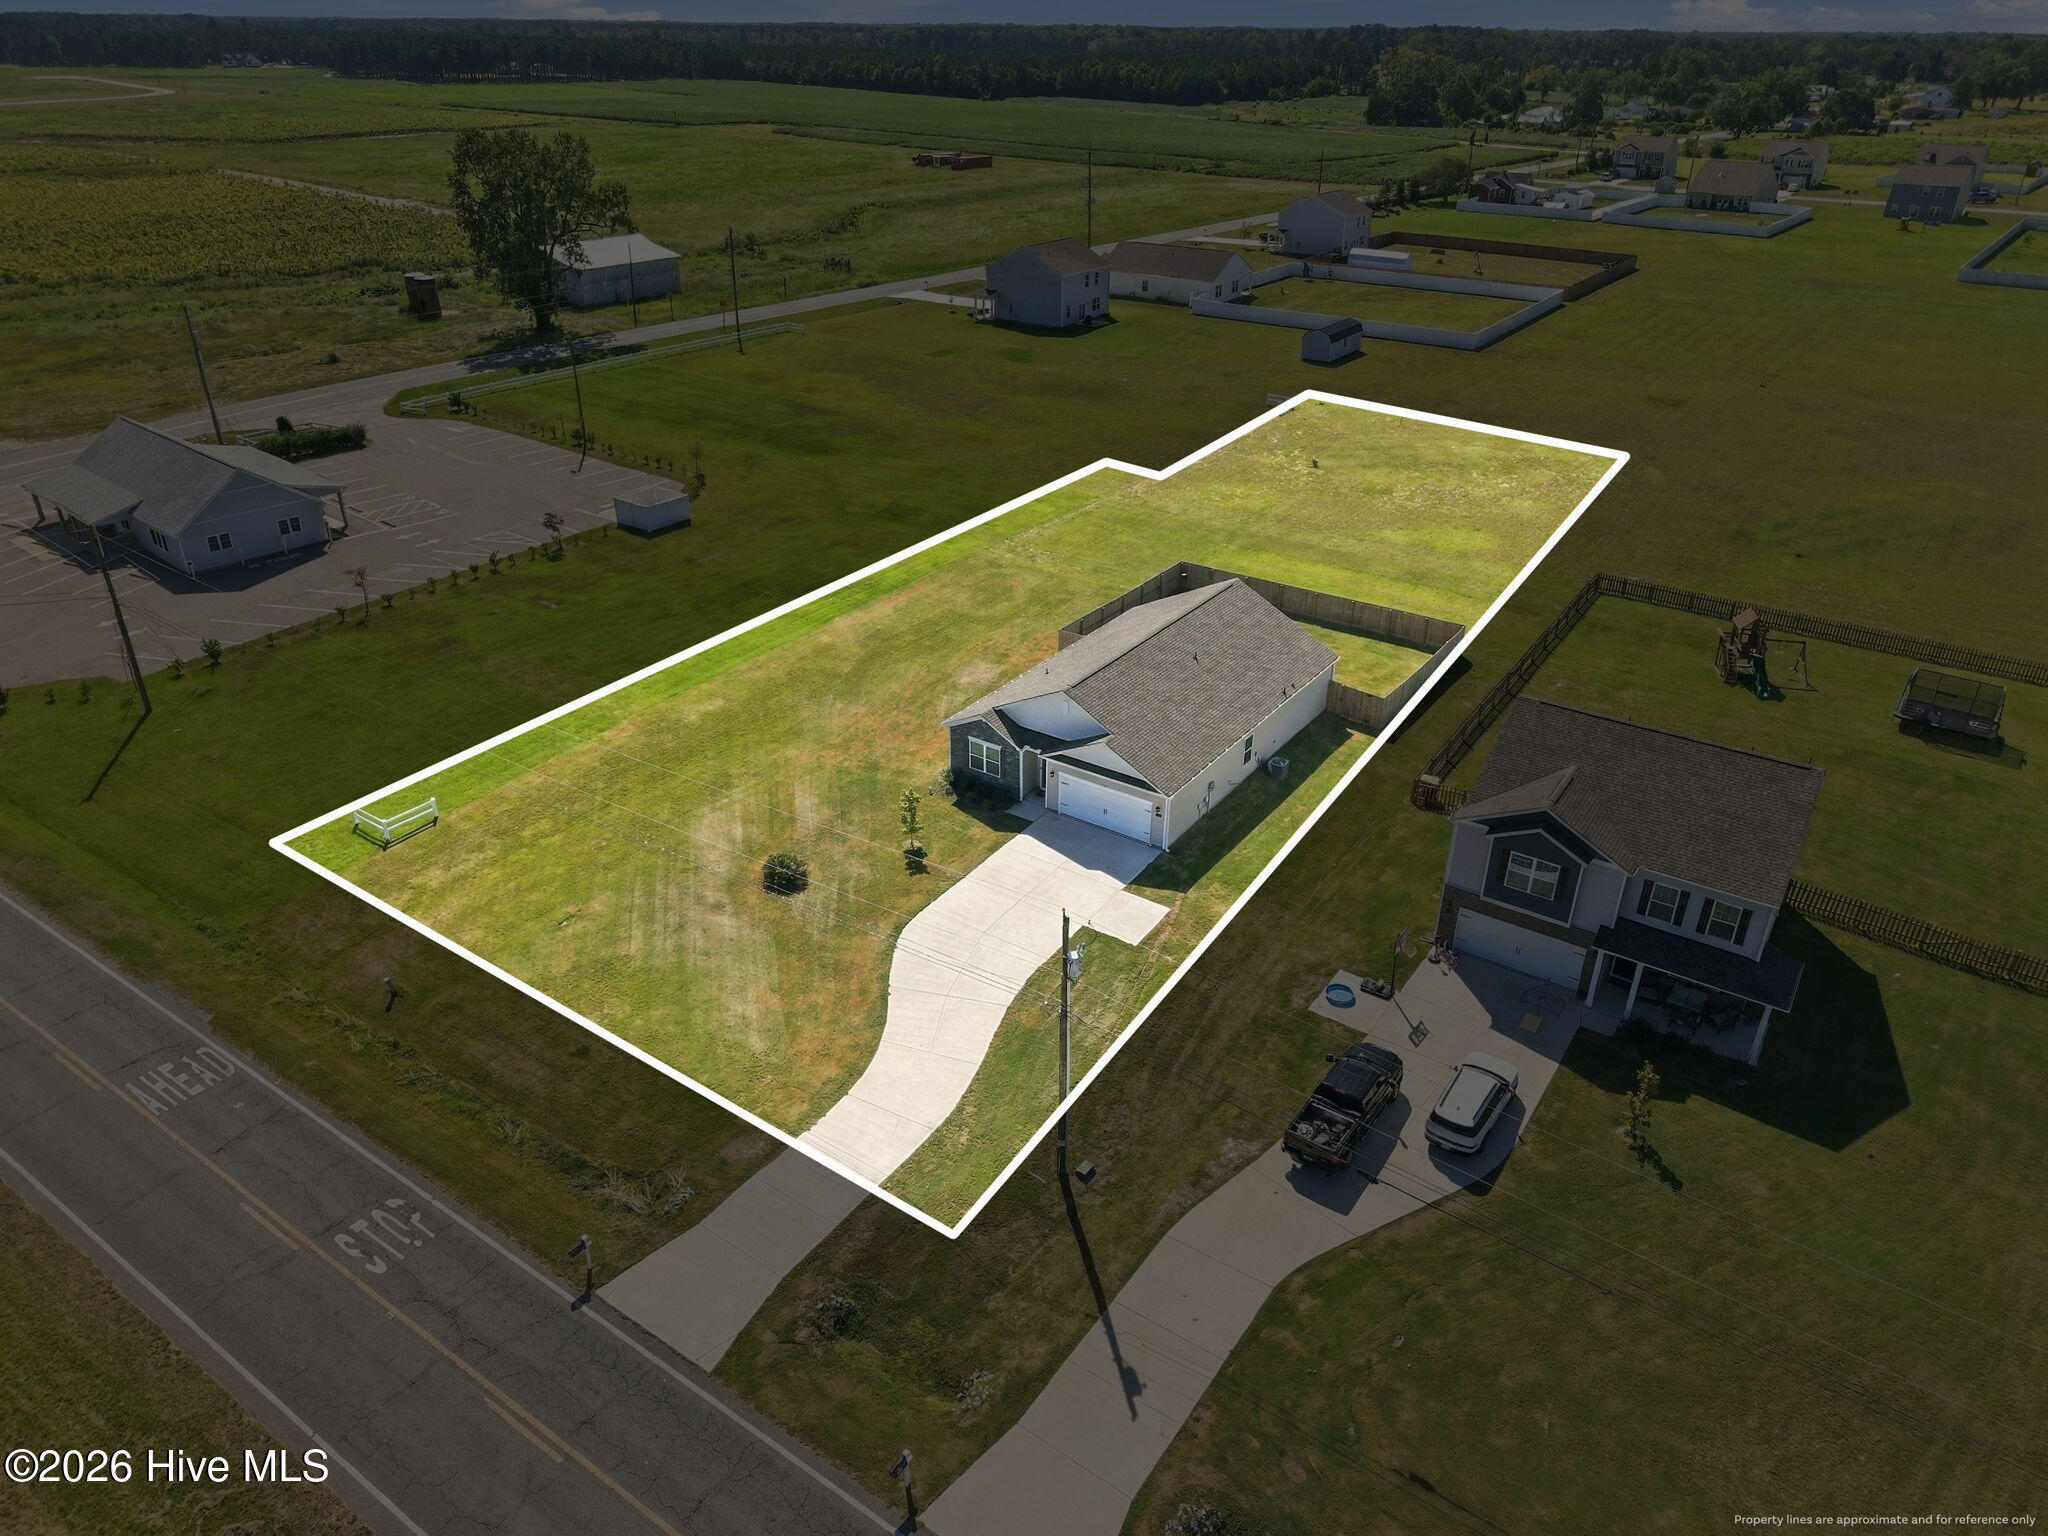
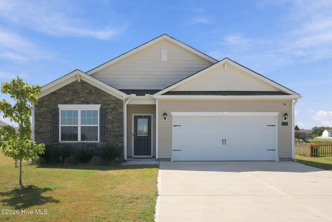
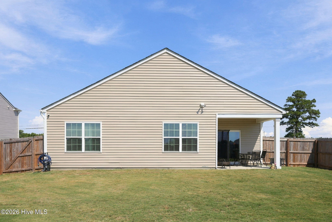
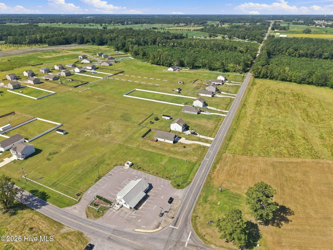
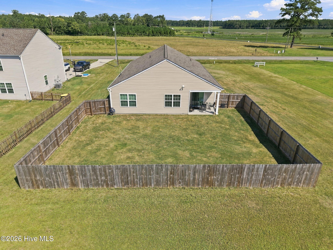
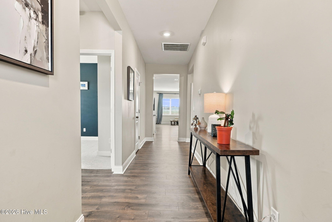
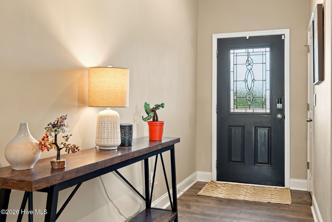
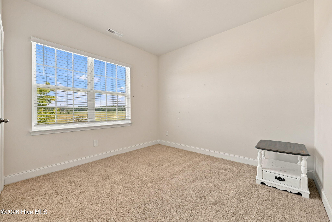
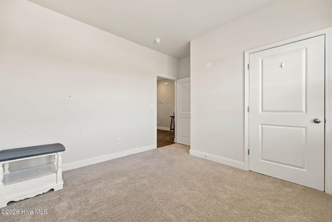
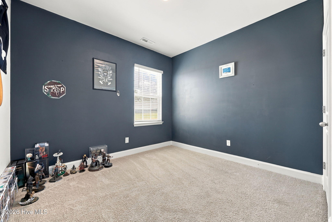
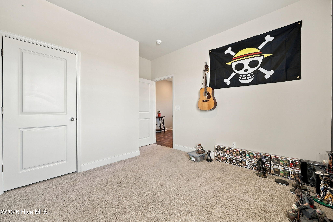
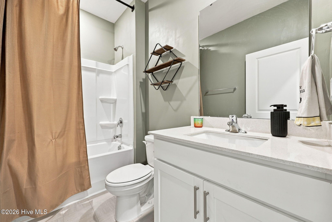
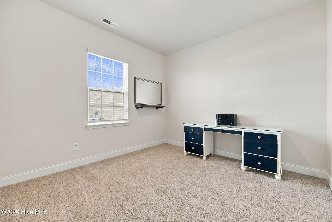
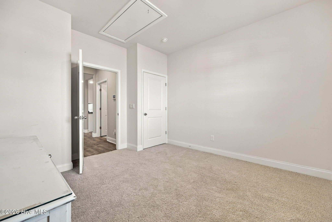
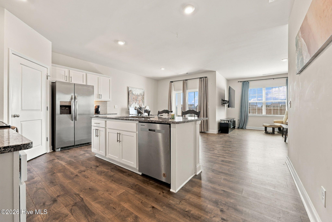
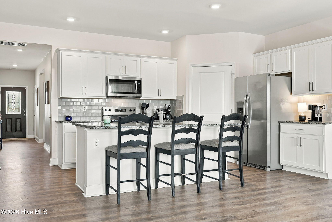
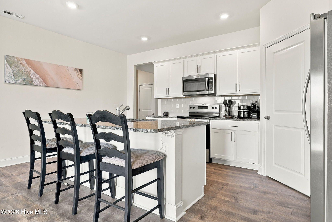
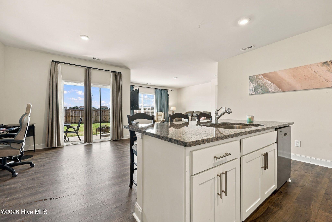
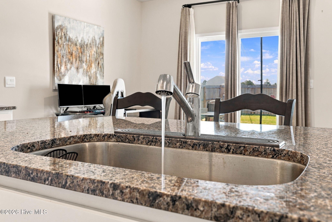
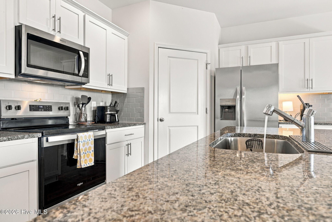
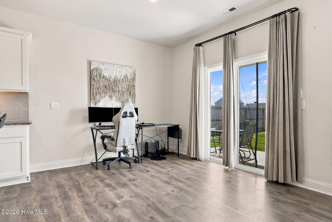
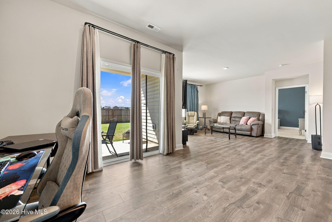
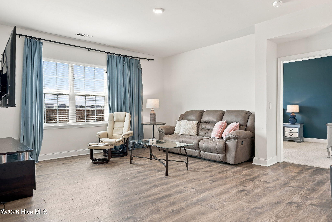
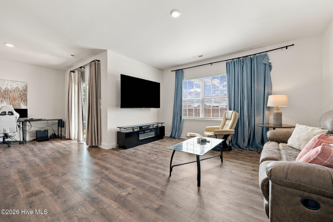
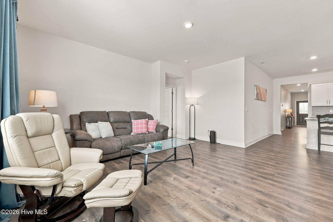
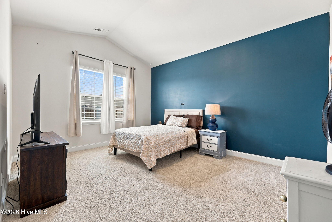
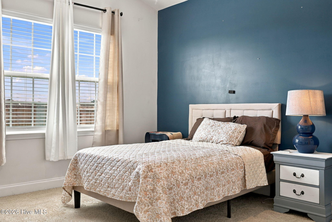
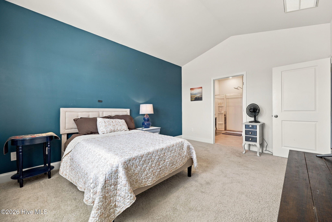
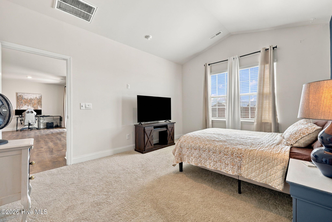
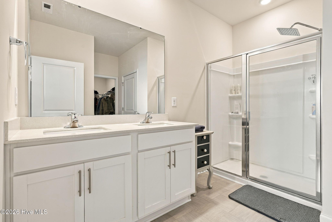
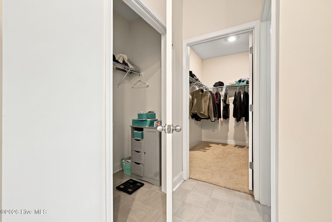
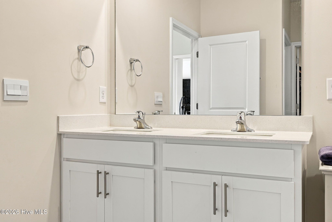
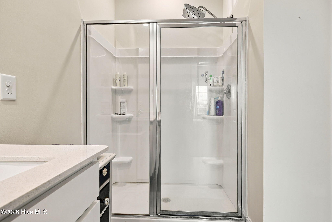
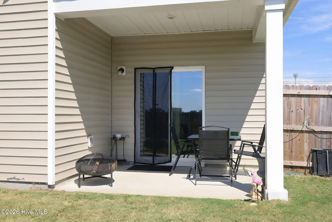
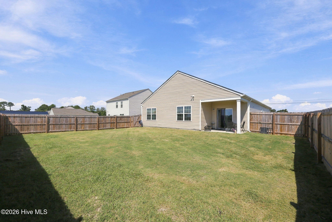
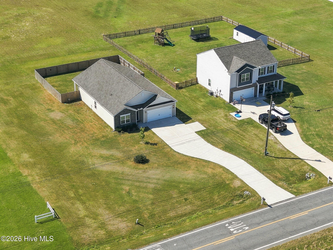
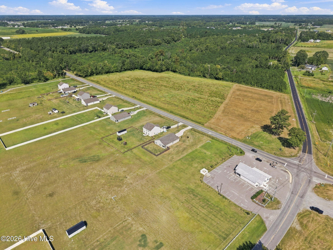
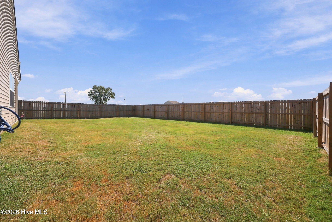
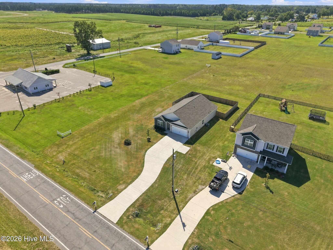
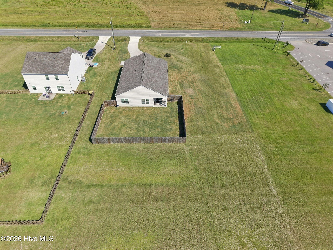
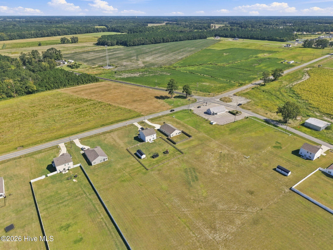
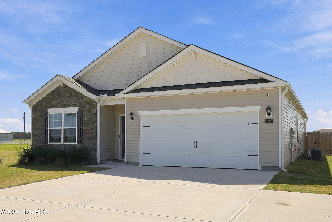
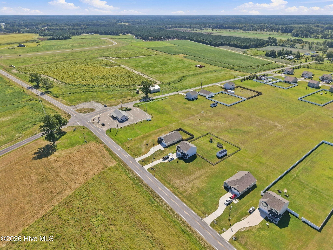
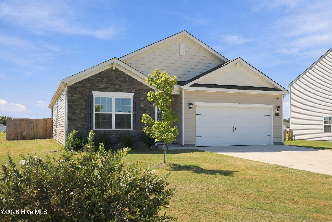
NO CITY TAXES and over an ACRE of land! Enjoy comfortable single-level living in this popular Cali floor plan, offering just over 1,750 square feet on a spacious 1.08-acre lot. The thoughtfully designed layout features four bedrooms and two full baths, including three bedrooms positioned toward the front of the home and a private primary suite tucked away at the rear. The heart of the home is the spacious kitchen featuring an oversized island, subway tile backsplash, stainless steel appliances, and a large corner walk-in pantry. The kitchen flows easily into the dining and living areas, creating an open feel while still providing just enough definition between the spaces to keep each area warm and inviting. Designed with ease of living in mind, the ONE-STORY floor plan means no stairs to navigate, while the wider interior door openings provide additional room for mobility and could make this home an excellent option for those considering aging in place or future accessibility needs. The primary suite features a vaulted ceiling, private bath with water closet, and TWO walk-in closets--plenty of storage without sacrificing bedroom space. Step outside from the dining area onto the covered rear patio, perfect for morning coffee, grilling, or simply enjoying the extra breathing room that comes with more than an acre. With a garage, four bedrooms, generous storage, wide interior door openings, an easy single-level layout, covered outdoor living space, and NO CITY TAXES, this home offers a combination of space, convenience, and flexibility that's getting harder to find. And with 1.08 acres, there's room to spread out and enjoy your property without feeling right on top of the neighbors! Contingent upon Short Sale Approval
Details
| MLS # | 100604011 |
|---|---|
| Listing Type | For Sale |
| Style | House |
| HOA Dues | $250 |
| Sub-Type | Resale |
| Status | Active |
| Year | 2024 |
| Days On Site | 19 |
| Listing Provided By | Keller Williams Realty Points East | Lori Stancill |
Features
| Bed(s) | 4 |
|---|---|
| Bath(s) | 2 Total |
| SQ Feet | 1,735 |
| Garage | 2 |
| Story(s) | 1 |
| Zoning | res |
| Acreage | 1.08 |
| Property View | None |
Interior
| Interior Features | Master Downstairs, Walk-in Closet(s), Vaulted Ceiling(s), High Ceilings, Solid Surface, Kitchen Island, Pantry, Walk-in Shower, Eat-in Kitchen, Walk-In Closet(s) |
|---|---|
| Heating Yes / No | Yes |
| Cooling Yes / No | Yes |
| Cooling | Central Air |
| Fireplace Yes / No | No |
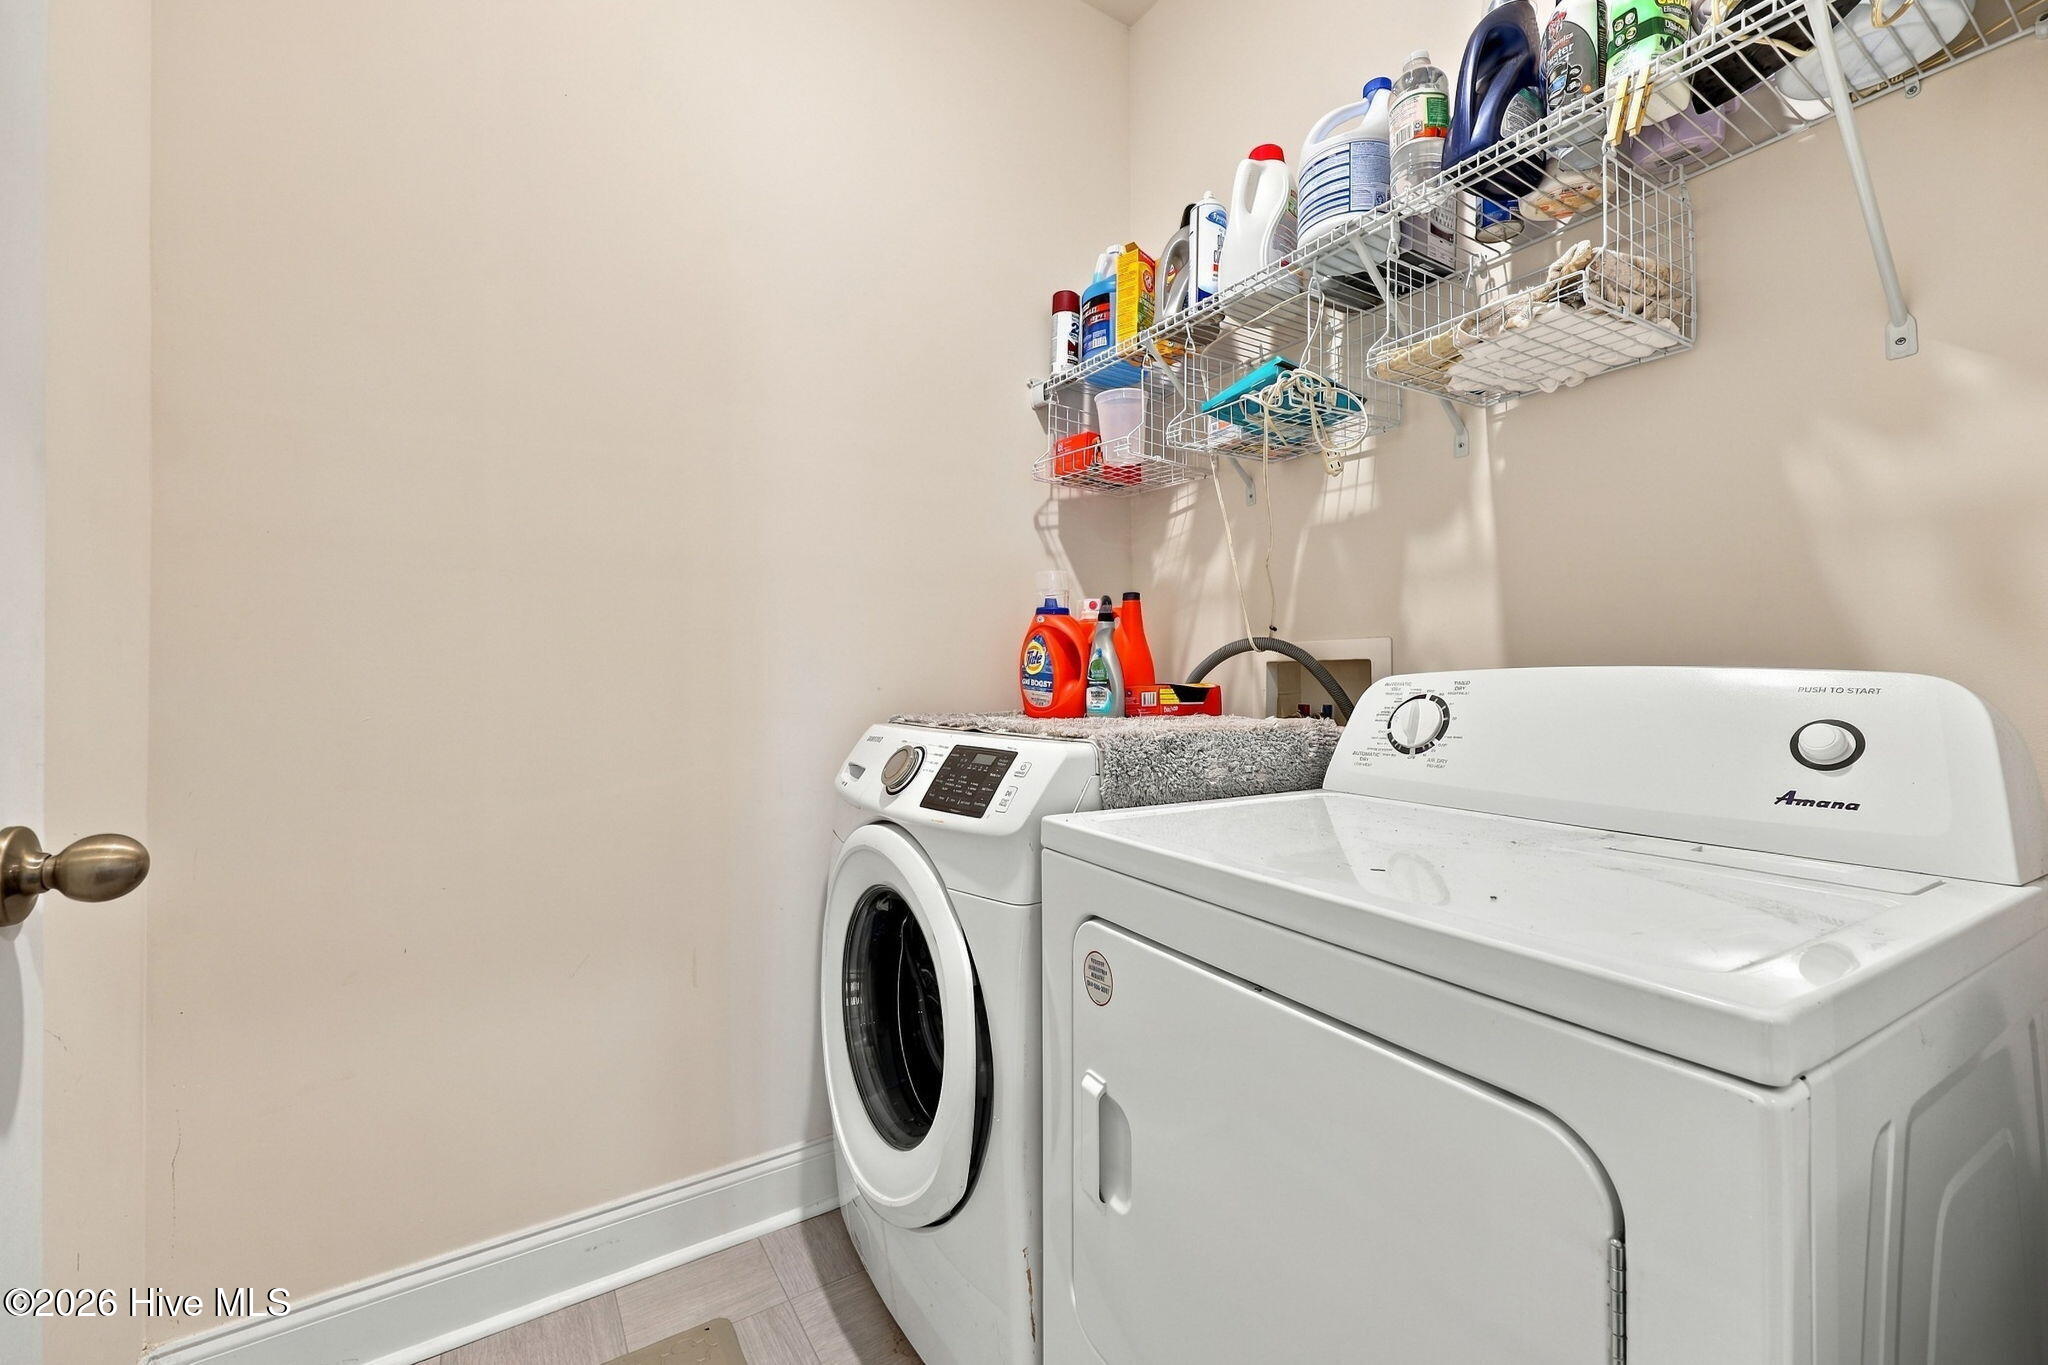
| Laundry Features | Laundry Room |
| Rooms Total | 7 |
Exterior
| Roof | Shingle |
|---|---|
| Foundation Details | Slab |
| Lot Features | Level |
| View | None |
| Construction Materials | Vinyl Siding, Wood Frame |
Parking
| Attached Garage Yes / No | Yes |
|---|---|
| Garage Yes / No | Yes |
| Parking Features | Garage |
Utilities
| Utilities | Water Connected |
|---|
Taxes
| Tax Book Number | 90 |
|---|---|
| Tax Legal Description | dakota creek subdivision |
Area Information
| State | NC |
|---|---|
| County | Pitt |
| City | Ayden |
| Zip Code | 28513 |
| Community Name | Dakota Creek |
| School District | Pitt County Schools |
| Elementary School | Ayden Elementary School |
| High School | Ayden-Grifton High School |
| Listing VS Median (in Dakota Creek) | |
Price: $275,000 low | high Med: $312,450 sqft: 1,735 low | high Med: 2,112 $ / sqft: $159 low | high Med: $150 On site: 19 low | high Med: 30.5 | |
Market Activity 28513
Request a showing
Request a showing
Contact
Learn More About This Property

| State | NC |
|---|---|
| County | Pitt |
| City | Ayden |
| Zip Code | 28513 |
| Community Name | Dakota Creek |
| School District | Pitt County Schools |
| Elementary School | Ayden Elementary School |
| High School | Ayden-Grifton High School |
| Listing VS Median (in Dakota Creek) | |
Price: $275,000 low | high Med: $312,450 sqft: 1,735 low | high Med: 2,112 $ / sqft: $159 low | high Med: $150 On site: 19 low | high Med: 30.5 | |