In-Person: 10/10 1:00 PM - 5:00 PM
In-Person: 10/11 1:00 PM - 5:00 PM
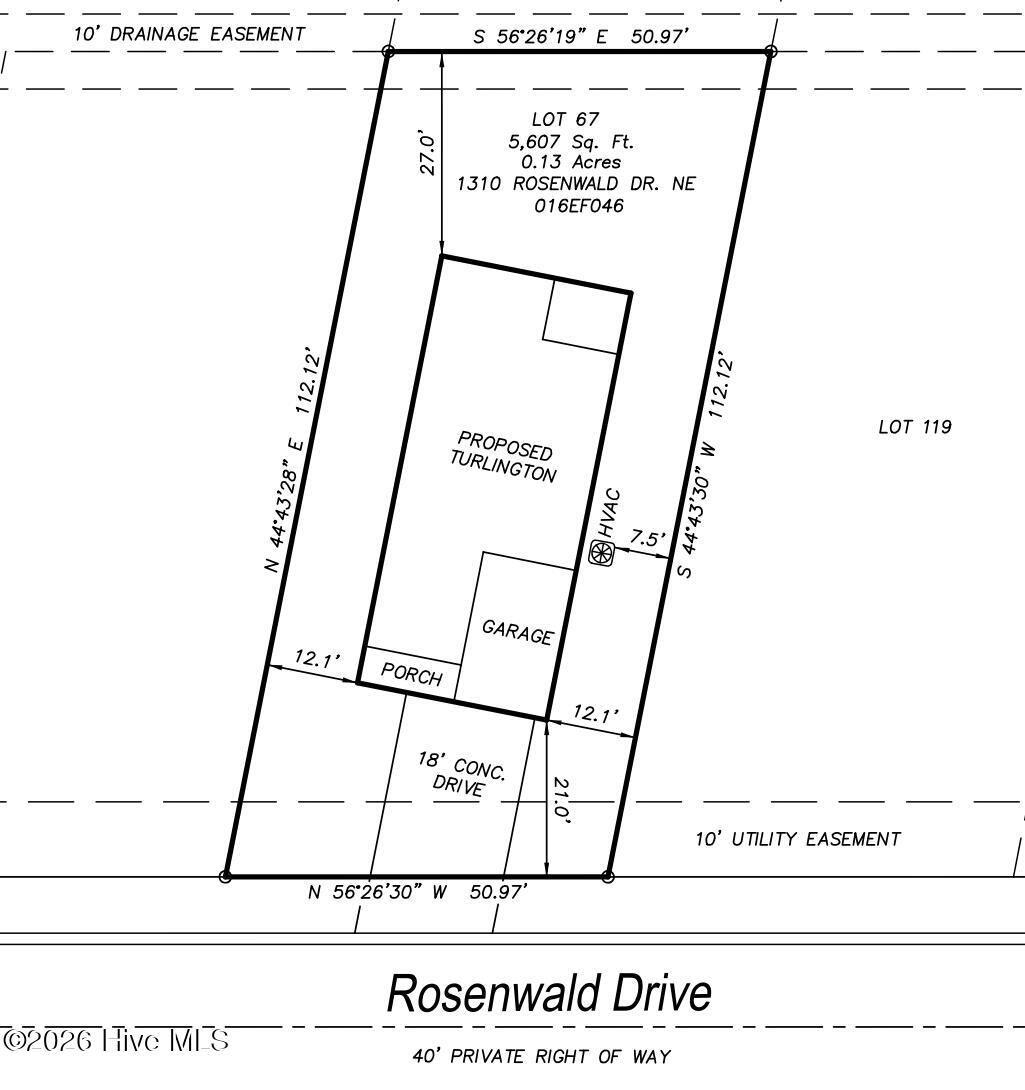
1310 Rosenwald Drive NE Lot #67,Leland, NC 28451
Leland, NC 28451

Description
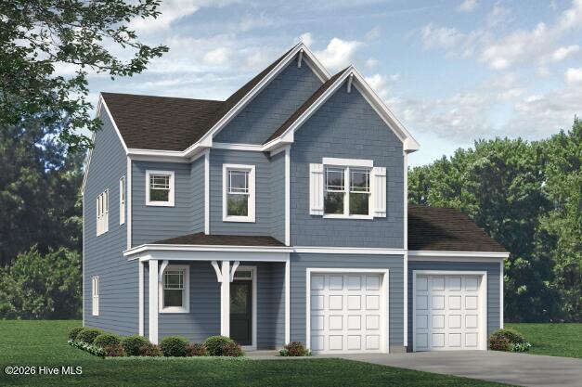
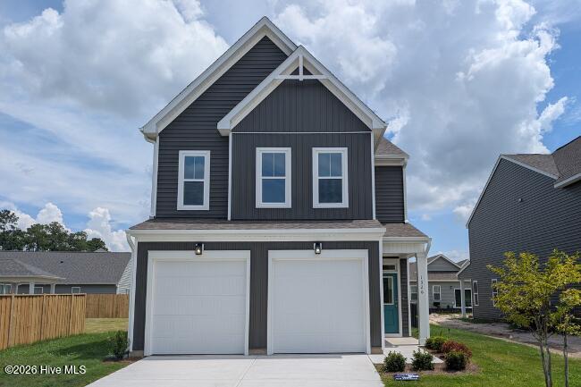
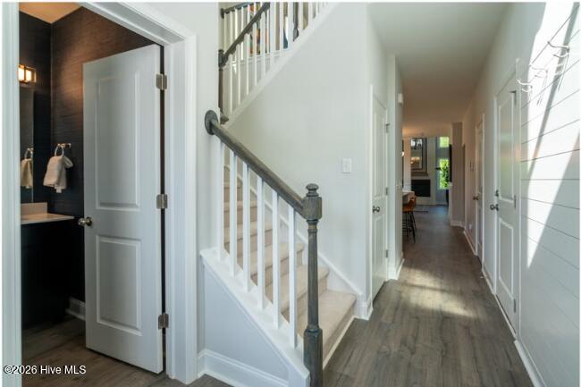
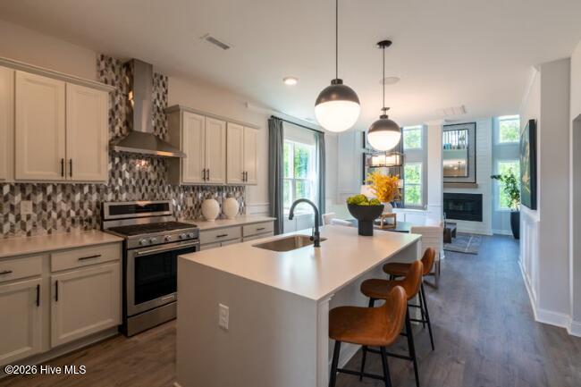
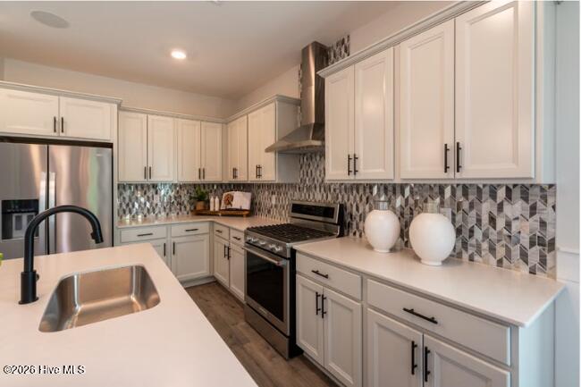
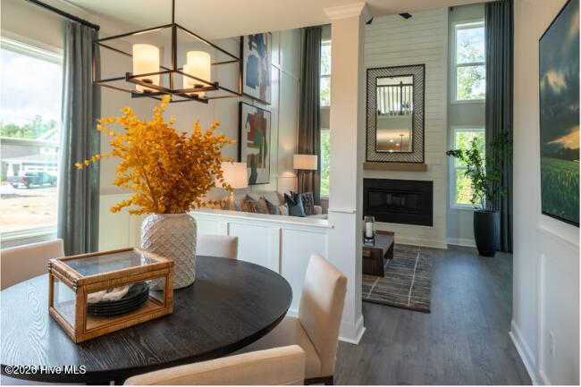
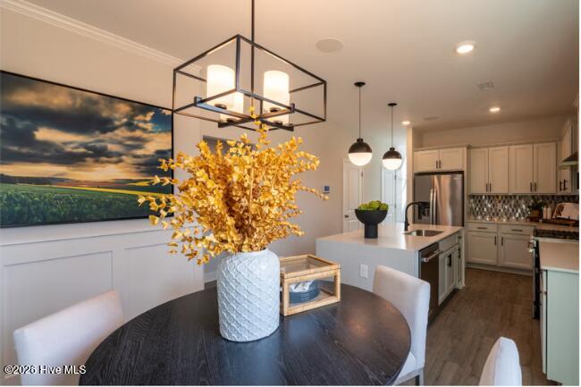
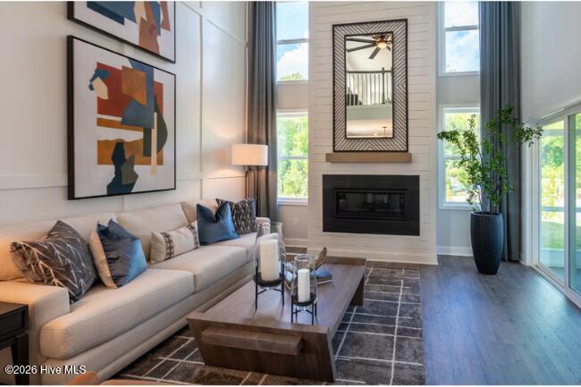
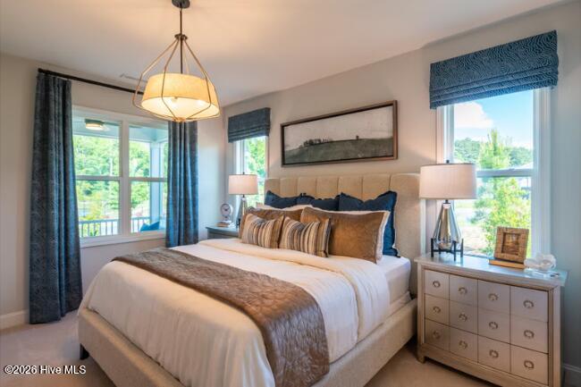
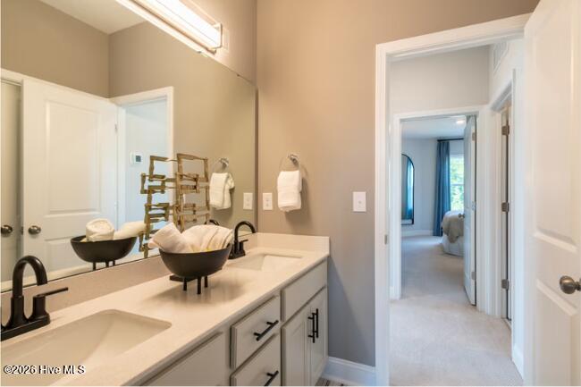
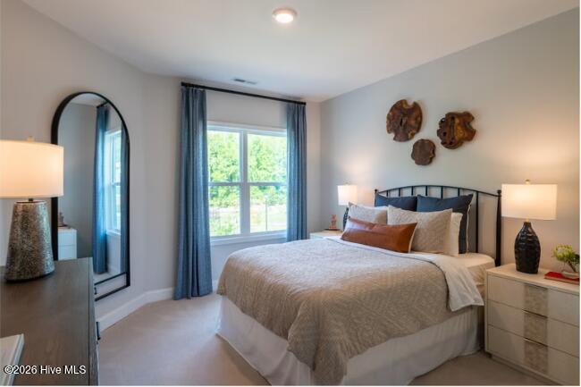
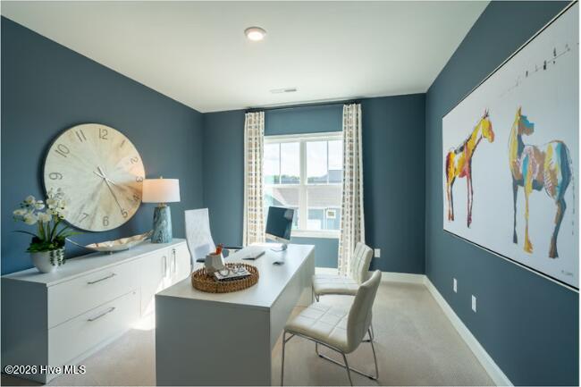
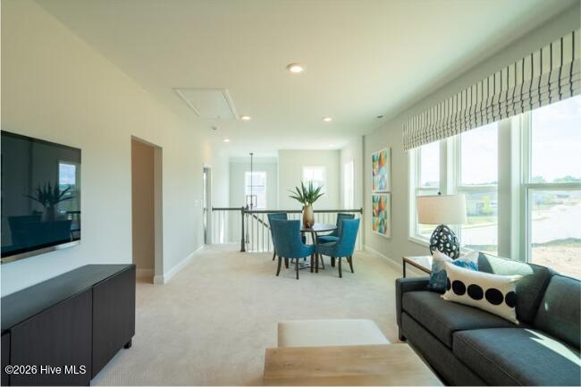
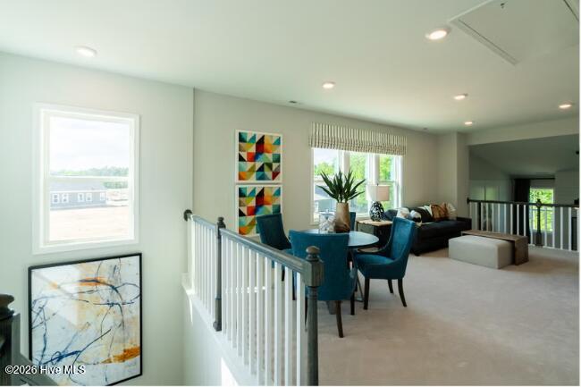
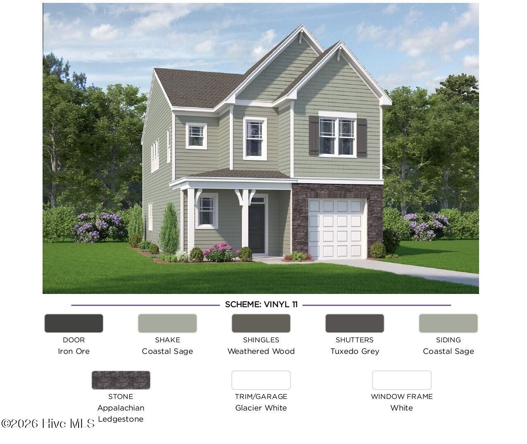
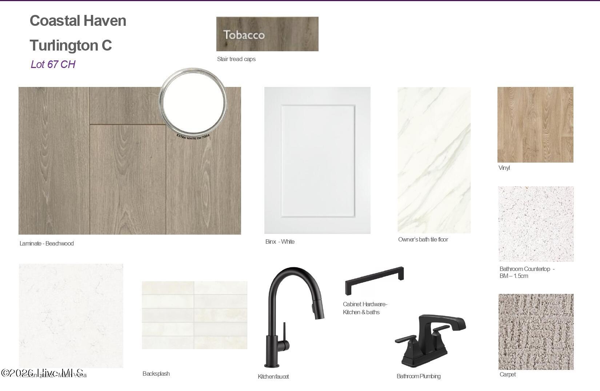
Welcome to the Turlington floor plan, bringing effortless, multi-level coastal living to Leland's sought-after Coastal Haven community. This spacious layout makes an unforgettable first impression, welcoming you with soaring cathedral ceilings and a sleek linear fireplace that creates a warm, modern focal point in the main living space. The open-concept design is flooded with natural light, making the entire main floor feel incredibly bright, airy, and inviting. Perfect for those prioritizing long-term comfort and accessibility, the main level features a private, spacious primary suite. Adding exceptional functionality for busy households, this home is uniquely designed with dual laundry capabilities on both floors to make daily routines completely seamless. Upstairs, a massive open loft offers endless possibilities, easily transforming into a secondary living space, media room, playroom, or a quiet home office tucked away from the main floor. The secondary bedrooms on the upper level are generously sized and all feature their own walk-in closets, providing ultimate storage flexibility for family or overnight guests. Outside, a covered back patio offers a private, shaded retreat for year-round relaxation or casual outdoor dining in the coastal North Carolina air. Enjoy a true low-maintenance lifestyle with no city taxes and beautiful community walking paths, all located just minutes from downtown Leland and an easy 13-minute drive to the historic riverfront of Downtown Wilmington. [Coastal Haven] [Turlington]
Details
| MLS # | 100588045 |
|---|---|
| Listing Type | For Sale |
| Style | House |
| HOA Dues | $500 |
| Sub-Type | New Construction |
| Status | Active |
| Year | 2026 |
| Days On Site | 87 |
| Listing Provided By | Coldwell Banker Sea Coast Advantage | Rokoski Real Estate Group |
Features
| Bed(s) | 3 |
|---|---|
| Bath(s) | 3 Total |
| SQ Feet | 2,029 |
| Garage | 1 |
| Story(s) | 2 |
| Zoning | R75 |
| Acreage | 0.13 |
| Property View | None |
Interior
| Interior Features | Master Downstairs, Walk-in Closet(s), Kitchen Island, Pantry, Eat-in Kitchen, Walk-In Closet(s), Wired for Data |
|---|---|
| Heating Yes / No | Yes |
| Cooling Yes / No | Yes |
| Cooling | Central Air |
| Fireplaces Total | 1 |
| Fireplace Yes / No | Yes |
| Rooms Total | 7 |
Exterior
| Roof | Architectural Shingle |
|---|---|
| Foundation Details | Slab |
| View | None |
| Construction Materials | Vinyl Siding, Wood Frame |
Parking
| Attached Garage Yes / No | Yes |
|---|---|
| Garage Yes / No | Yes |
| Parking Features | Garage Faces Front, Concrete, Off Street, Paved, Garage |
Utilities
| Utilities | Sewer Connected, Underground Utilities, Water Connected |
|---|
Taxes
| Tax Book Number | 167 |
|---|---|
| Tax Legal Description | L-67 PH-2 COASTAL HAVEN PL-167/33 |
Area Information
| State | NC |
|---|---|
| County | Brunswick |
| City | Leland |
| Zip Code | 28451 |
| Community Name | Coastal Haven |
| School District | Brunswick County Schools |
| Elementary School | Lincoln |
| High School | North Brunswick |
| Listing VS Median (in Coastal Haven) | |
Price: $375,292 low | high Med: $392,072 sqft: 2,029 low | high Med: 2,029 $ / sqft: $185 low | high Med: $193 On site: 87 low | high Med: 12 | |
Market Activity 28451
Request a showing
Request a showing
Contact
Learn More About This Property

| Open House |
|---|
| In-Person 10/10 1:00 PM - 5:00 PM |
| In-Person 10/11 1:00 PM - 5:00 PM |
| In-Person 10/17 12:00 PM - 5:00 PM |
| In-Person 10/18 12:00 PM - 5:00 PM |
| In-Person 10/24 12:00 PM - 5:00 PM |
| In-Person 10/25 12:00 PM - 5:00 PM |
| In-Person 10/31 1:00 AM - 5:00 PM |
| State | NC |
|---|---|
| County | Brunswick |
| City | Leland |
| Zip Code | 28451 |
| Community Name | Coastal Haven |
| School District | Brunswick County Schools |
| Elementary School | Lincoln |
| High School | North Brunswick |
| Listing VS Median (in Coastal Haven) | |
Price: $375,292 low | high Med: $392,072 sqft: 2,029 low | high Med: 2,029 $ / sqft: $185 low | high Med: $193 On site: 87 low | high Med: 12 | |