Description
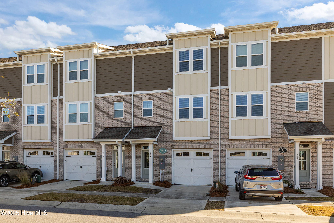
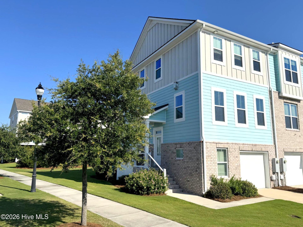
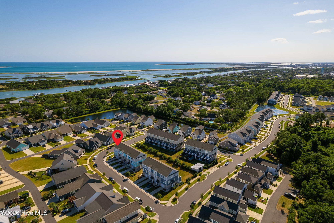
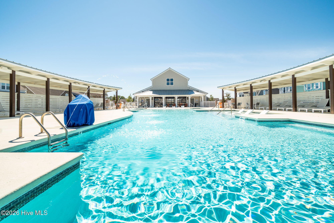
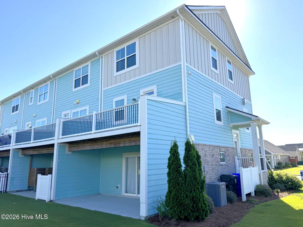
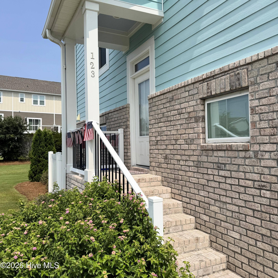
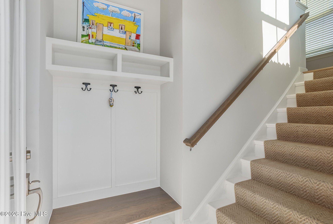
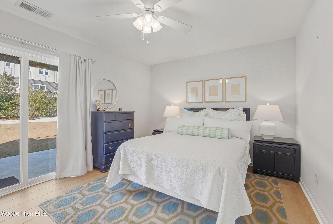
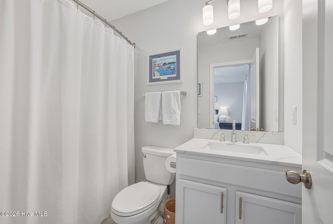
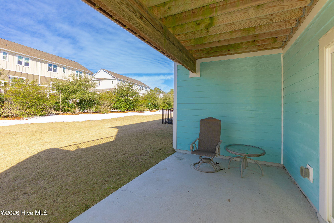
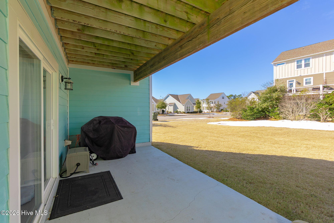
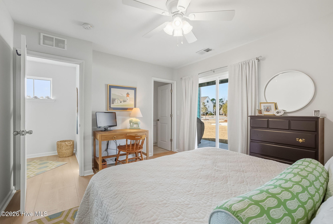
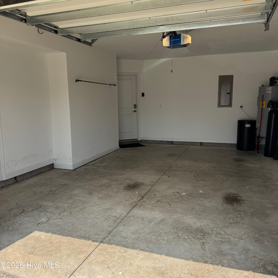
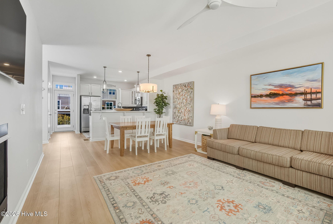
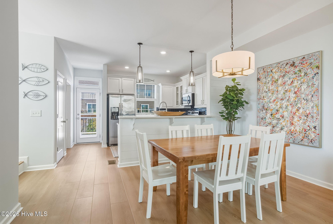
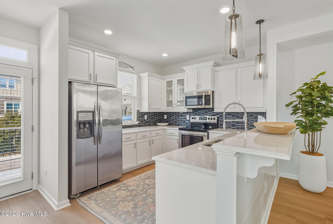
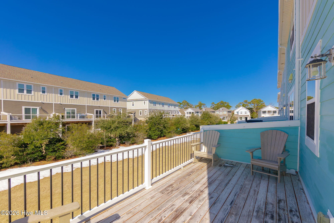
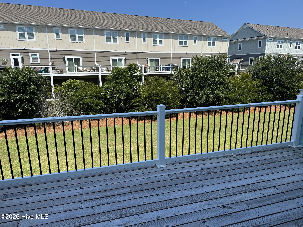
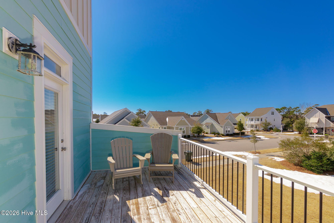
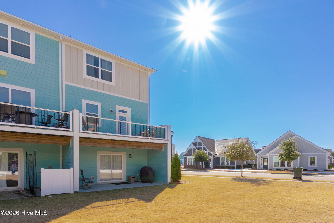
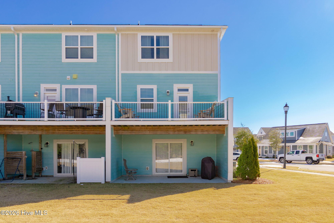
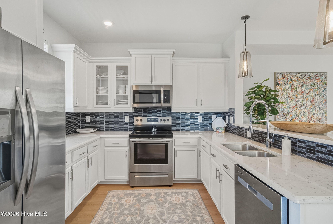
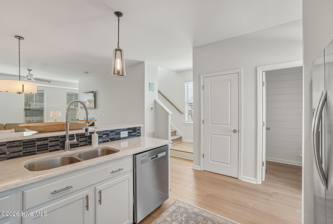
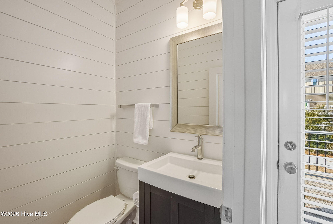
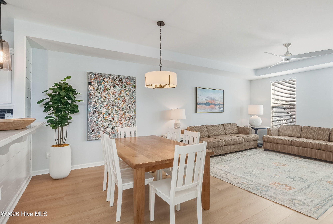
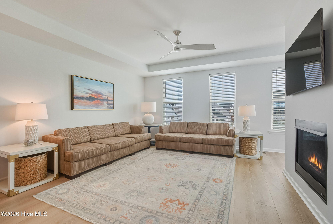
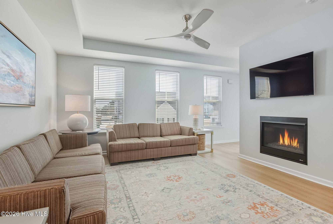
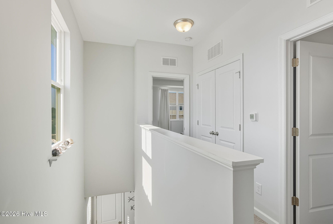
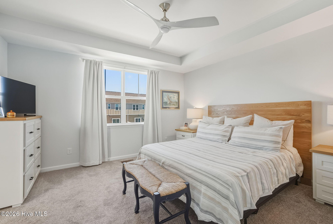
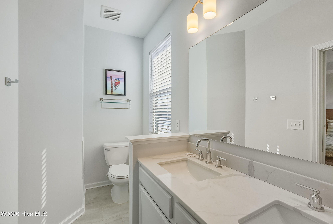
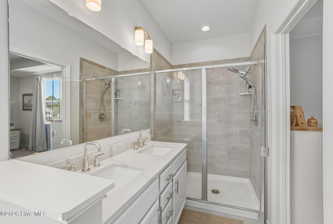
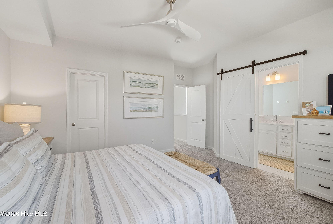
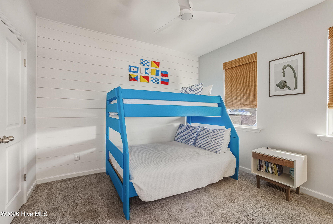
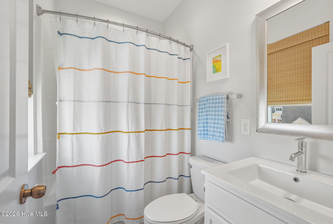
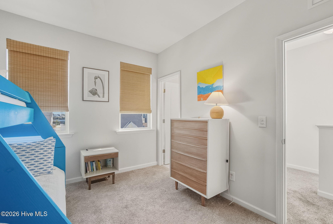
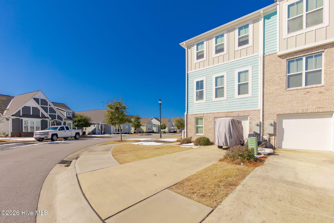
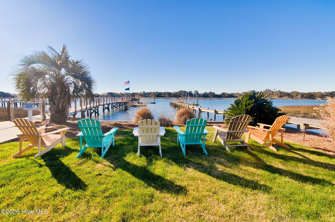
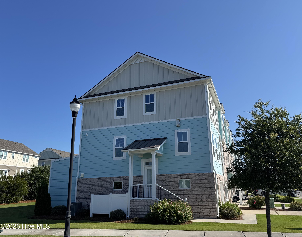
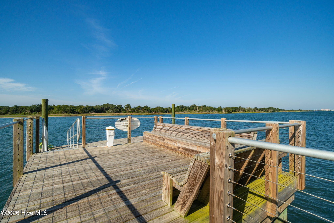
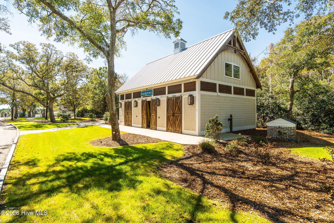
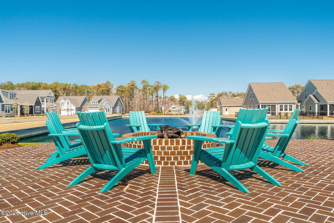
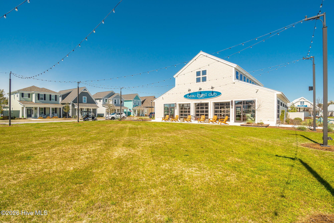
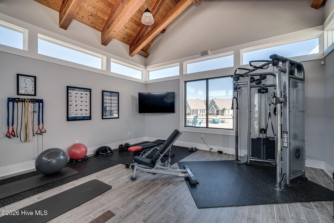
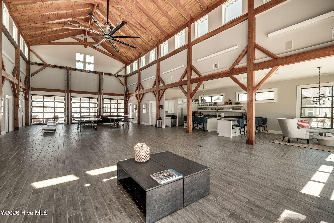
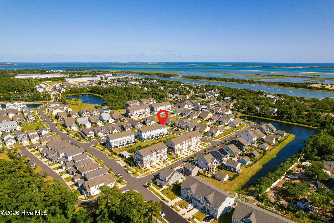
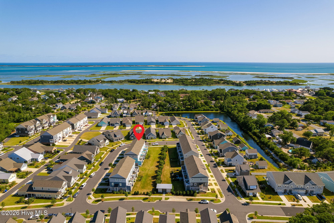
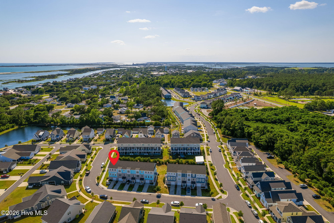
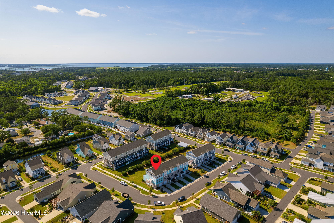
Welcome to effortless coastal living in Beau Coast! Meticulously maintained end-unit townhome that brings style, comfort and low-maintenance living all together. Filled with abundant natural light, the thoughtfully designed open floor plan features a spacious living area with a cozy fireplace, and a beautifully appointed kitchen complete with custom shiplap accents, ample cabinetry and generous cabinetry-perfect for everyday living and entertaining. Each of the three spacious bedrooms features its own private en-suite bath, providing comfort and privacy for family and guests. A convenient half bath serves the main living area while the rear deck overlooks green space offering the perfect place to enjoy your morning coffee or unwind at the end of the day. An attached one-car garage provides additional storage for beach gear, bikes, golf cart or everyday essentials. The HOA dues provide an exceptional value by covering all exterior and common area maintenance, lawn care, and the community's master insurance policy allowing you to spend more time enjoying the Crystal Coast and less time maintaining your home. Residents of Beau Coast enjoy a resort-style lifestyle with a community pool, fitness center, pickleball courts, waterfront green space, day dock, kayak launch, clubhouse, and more. Ideally located a short distance from the waterfront, restaurants, boutiques, and the charm of historic Downtown Beaufort, this townhome offers the perfect blend of luxury, convenience, and coastal living.
Details
| MLS # | 100553812 |
|---|---|
| Listing Type | For Sale |
| Style | Town House |
| HOA Dues | $5,776 |
| Sub-Type | Resale |
| Status | Pending With Showings |
| Year | 2018 |
| Days On Site | 237 |
| Listing Provided By | Coldwell Banker Sea Coast AB | Bailey Basnight Real Estate |
Features
| Bed(s) | 3 |
|---|---|
| Bath(s) | 4 Total |
| SQ Feet | 1,677 |
| Garage | 1 |
| Story(s) | 3 |
| Zoning | Residential |
| Acreage | 0.04 |
| Golf Course | Yes |
| Property View | See Remarks |
Interior
| Interior Features | Walk-in Closet(s), Entrance Foyer, Kitchen Island, Ceiling Fan(s), Pantry, Walk-in Shower, Blinds/Shades, Walk-In Closet(s) |
|---|---|
| Heating Yes / No | Yes |
| Cooling Yes / No | Yes |
| Cooling | Central Air |
| Fireplaces Total | 1 |
| Fireplace Yes / No | Yes |
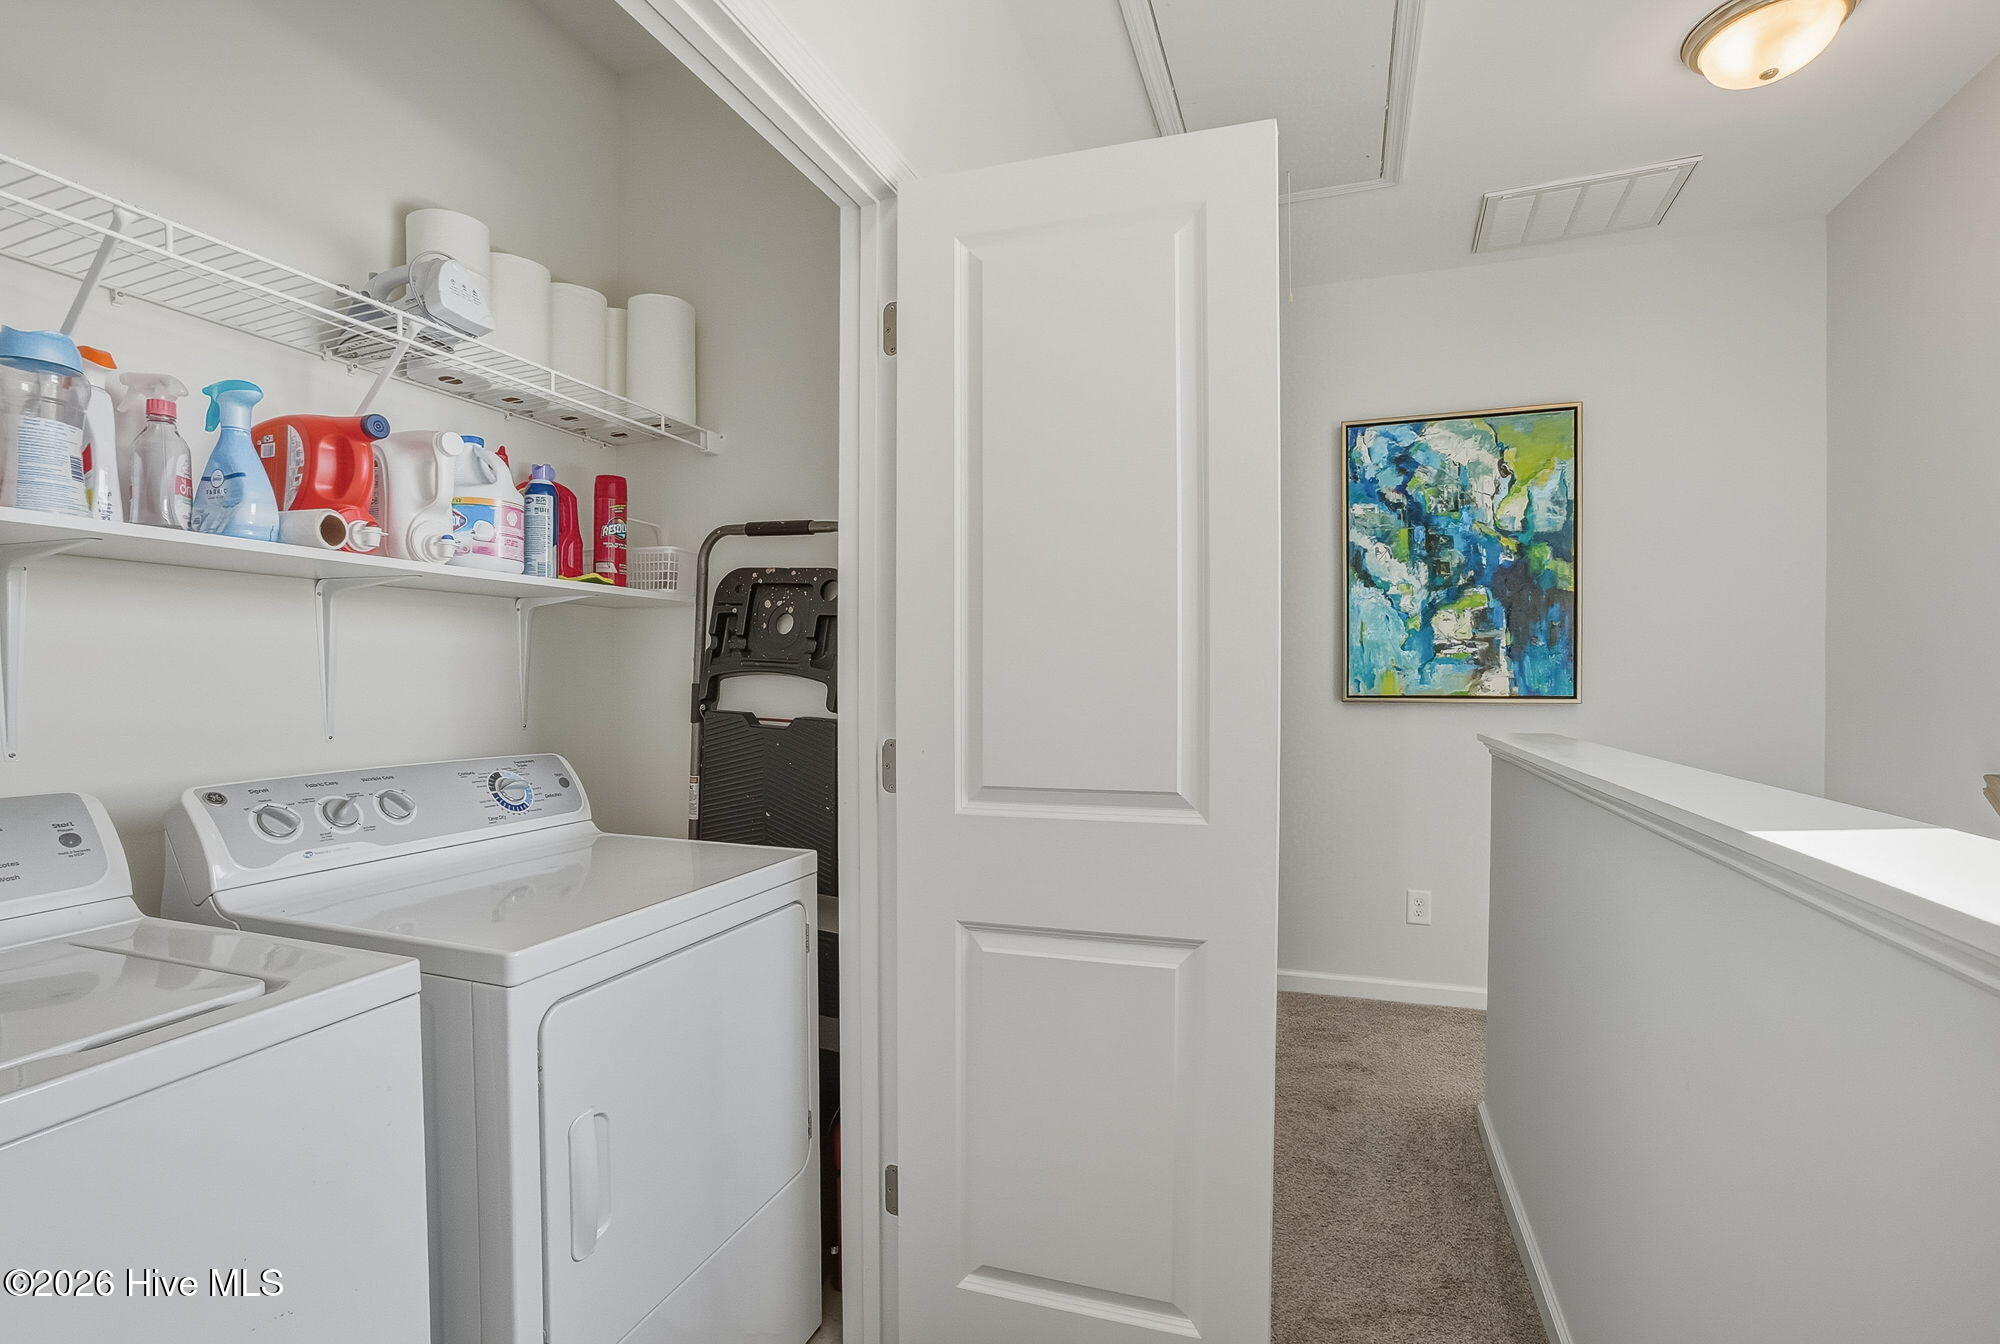
| Laundry Features | In Hall, Laundry Closet |
| Furnished | Unfurnished |
| Rooms Total | 5 |
Exterior
| Exterior Features | End Unit |
|---|---|
| Roof | Composition |
| Foundation Details | Slab |
| View | See Remarks |
| Construction Materials | Brick Veneer, Fiber Cement, Wood Frame |
Parking
| Attached Garage Yes / No | Yes |
|---|---|
| Garage Yes / No | Yes |
| Parking Features | Garage Faces Front, Attached, Off Street, On Site, Paved, Garage |
Utilities
| Utilities | Sewer Connected, Underground Utilities, Water Connected |
|---|
Taxes
| Tax Assessed Value | 426368 |
|---|---|
| Tax Book Number | 33 |
| Tax Legal Description | L80 - BEAU COAST PH.1A BEAUFORT |
| Tax Year | 2024 |
Area Information
| State | NC |
|---|---|
| County | Carteret |
| City | Beaufort |
| Zip Code | 28516 |
| Community Name | Beau Coast |
| Elementary School | Beaufort |
| High School | East Carteret |
| Listing VS Median (in Beau Coast) | |
Price: $448,000 low | high Med: $619,750 sqft: 1,677 low | high Med: 1,928 $ / sqft: $267 low | high Med: $320 On site: 237 low | high Med: 68.5 | |
Market Activity 28516
Request a showing
Request a showing
Contact
Learn More About This Property

| State | NC |
|---|---|
| County | Carteret |
| City | Beaufort |
| Zip Code | 28516 |
| Community Name | Beau Coast |
| Elementary School | Beaufort |
| High School | East Carteret |
| Listing VS Median (in Beau Coast) | |
Price: $448,000 low | high Med: $619,750 sqft: 1,677 low | high Med: 1,928 $ / sqft: $267 low | high Med: $320 On site: 237 low | high Med: 68.5 | |